Gleadless Estate Agents

We are carrying out valuations in this area. 
If you are thinking of selling, book a free, no obligation valuation with one of our experts.


Wanted - We have active buyers in this area looking for 2-3 bedroom homes. Contact us today!


{{tab.title}}
EPC

Drag the floorplan to see more

View full image Reset
Floorplan
Request viewing

2 Bedroom bungalow ● Olivers Mount, Sheffield ● £290,000

A Rare Opportunity on Olivers Mount, S9 – A Two Bedroom Detached Bungalow on an Exceptional Plot Overlooking High Hazels Park

GUIDE PRICE £290,000 - £300,000

It is increasingly rare to find a detached bungalow that combines privacy, scale, and an outlook of thiscalibre. Positioned on the ever-desirable Olivers Mount in S9, this Two-bedroom home occupies an immense plot with elevated views stretching across High Hazels Park. Opportunities to purchase such a substantial site in this established and well-regarded location are few and far between.

This is more than a property purchase; it is the acquisition of space, position, and long-term potential.

Approaching the bungalow, the sense of openness is immediately apparent. The property enjoys a commanding position with generous frontage and extensive grounds that wrap around the home, creating a feeling of separation and tranquillity rarely achieved in this area. The expansive plot provides mature surroundings and uninterrupted green views, offering a peaceful backdrop throughout the seasons.

Inside, the accommodation is well-proportioned and thoughtfully arranged for comfortable living. The lounge benefits from natural light with a cosy multi fuel log burner. & original wooden beams. The kitchen diner is practical and functional with a skylight ceiling & overlooks the Park, Two spacious bedrooms provide flexibility for couples, small families, or those seeking additional guest or hobby space. The overall layout presents a solid foundation, ready for enhancement or personalisation.

What truly sets this home apart is the land. The scale of the plot offers remarkable scope for extension, reconfiguration, or landscaping, subject to the necessary permissions. Whether envisioning a larger family residence, enhanced outdoor entertaining spaces, or simply preserving the generous gardens as a private sanctuary, the possibilities are substantial.

Imagine stepping out each morning to open green views across High Hazels Park, enjoying the changing colours of the seasons from your own expansive garden. Picture summer evenings spent outdoors with ample room for entertaining, gardening, or simply relaxing in privacy. The elevated position enhances the sense of prestige while maintaining a calm and secluded atmosphere.

For those seeking to downsize without compromising on outdoor space, this bungalow offers the rare combination of manageable internal accommodation and exceptional external grounds. For buyers with vision, it represents a prime opportunity to create a truly special home in a location where land of this scale is seldom available.

In a market increasingly defined by limited plot sizes, this property stands out as something genuinely unique.

Homes offering this level of space, outlook, and potential on Olivers Mount rarely return to the market. Early viewing is strongly recommended to fully appreciate the scale of the plot and the quality of the position overlooking High Hazels Park.

Contact us today to arrange your private appointment and take the first step toward securing this outstanding and uncommon opportunity.

Entrance Hall
Providing access to:
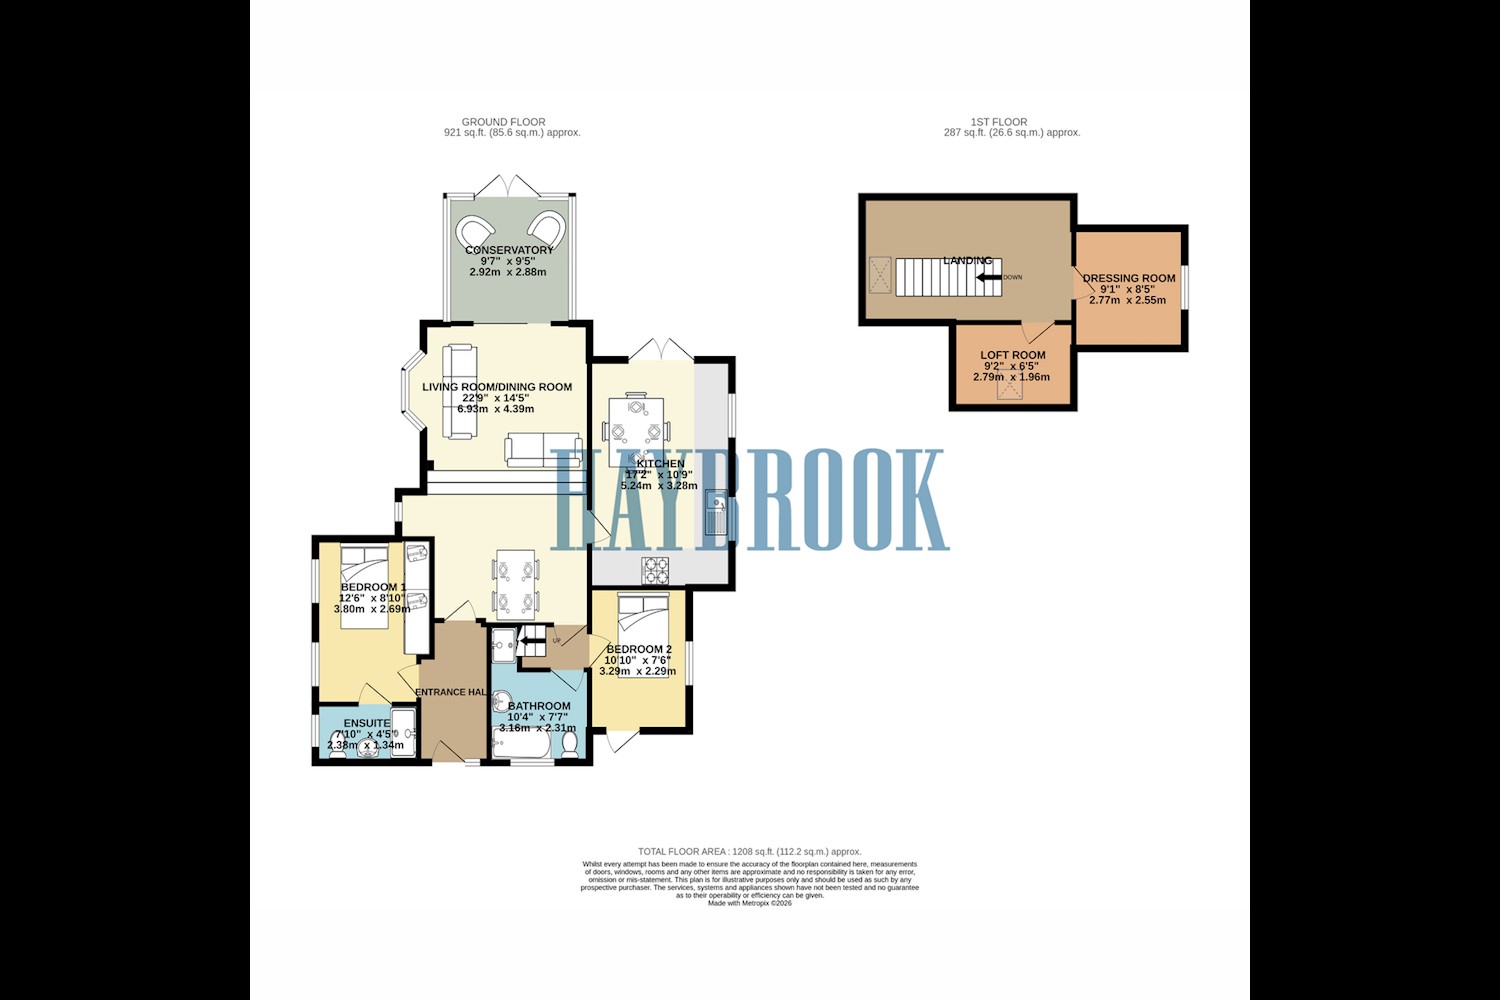
Open Plan Living/Dining Area 22ft 8ins x 14ft 4ins (6.93m
A charming and characterful open-plan living and dining room, beautifully combining traditional features with a warm and inviting atmosphere. Exposed timber beams, rustic wooden doors and a cosy wood-burning stove add plenty of cottage charm, while large windows allow natural light to flood the space. The comfortable seating area features a vibrant orange sofa and decorative rug, creating a welcoming spot to relax. A raised dining area offers space for family meals and entertaining, complemented by traditional wooden furniture and attractive wall displays. With its generous proportions, unique period features and delightful views through to the adjoining conservatory, this versatile room provides the perfect setting for both everyday living and social gatherings.
Conservatory 9ft 6ins x 9ft 5ins (2.92m x 2.88m)
A bright and inviting conservatory offering a peaceful space to relax and enjoy views of the surrounding garden. Featuring large windows, a glazed roof and French doors opening onto the outside, the room is flooded with natural light, creating a wonderful connection between indoor and outdoor living. Comfortable wicker furniture and soft neutral carpeting add warmth and charm, while the generous glazing provides lovely views of the greenery beyond. This delightful space is ideal for enjoying a morning coffee, unwinding with a book or simply taking in the tranquil garden setting throughout the seasons.
Kitchen 17ft 2ins x 10ft 9ins (5.24m x 3.28m)
A bright and spacious kitchen and dining area, offering a wonderful combination of practicality and traditional cottage charm. The kitchen features a range of cream-coloured fitted cupboards, generous worktop space and a characterful range-style cooker, complemented by attractive wood-effect flooring. Large windows provide plenty of natural light and pleasant views of the surrounding greenery. The adjoining dining area offers ample space for family meals and entertaining, with exposed timber beams adding warmth and character. A glazed roof feature enhances the sense of light and space, while French doors open directly onto the garden, creating a lovely connection between indoor and outdoor living. This welcoming and versatile space is ideal for everyday family life and social gatherings.
Master Bedroom 12ft 5ins x 8ft 9ins (3.8m x 2.69m)
A charming and inviting master bedroom, offering a cosy and peaceful retreat. The room features attractive floral wallpaper, creating a lovely feature wall behind the upholstered headboard, while soft neutral carpeting adds warmth and comfort. A large freestanding wardrobe provides generous storage space, complemented by delicate furnishings and traditional decorative touches. The room benefits from natural light, creating a bright and relaxing atmosphere. Full of character and charm, this delightful bedroom offers a comfortable space to unwind.
En-Suite Shower Room 7ft 9ins x 4ft 4ins (2.38m x 1.34m)
The master bedroom benefits from a convenient en-suite shower room, featuring a walk-in shower area with a wall-mounted shower and a traditional pedestal wash basin with chrome fittings. Finished with white wall tiling and contrasting dark grout, the space offers a clean, practical and easy-to-maintain design, providing a useful addition to the master bedroom
Bathroom 10ft 4ins x 7ft 6ins (3.16m x 2.31m)
A charming and characterful family bathroom, combining traditional cottage features with modern practicality. The room boasts an elegant freestanding roll-top bath with classic chrome taps, perfect for a relaxing soak, alongside a separate shower enclosure, wash basin and WC. Attractive neutral wall and floor tiling complements the warm yellow décor, while a rustic timber door adds a lovely touch of period charm. A chrome heated towel rail provides additional comfort, and a window allows natural light into the space. This inviting bathroom offers a delightful blend of style, comfort and functionality
Bedroom Two 10ft 9ins x 7ft 6ins (3.29m x 2.29m)
A delightful second double bedroom, beautifully presented with a charming cottage-style feel. The room features delicate floral wallpaper, soft neutral carpeting and a lovely white metal bed frame, creating a bright and welcoming atmosphere. A large window allows plenty of natural light to fill the space, while pretty curtains add a touch of elegance. With room for bedroom furniture and additional storage, this comfortable and inviting bedroom is ideal for family members or visiting guests.
Loft Room 9ft 1ins x 6ft 5ins (2.79m x 1.96m)
A charming and cosy loft room, full of character with exposed timber beams and attractive sloping ceilings. A skylight window allows natural light to brighten the space, while the traditional balustrade overlooks the staircase below. Although compact in size, this delightful area offers useful additional space, ideal for a quiet reading nook, hobby area or occasional workspace. The room's unique layout and period features add to the cottage's overall charm and character.
Dressing Room 9ft 1ins x 8ft 4ins (2.77m x 2.55m)
A compact and practical dressing room, offering useful additional storage space while retaining the property's charming cottage character. Featuring exposed timber beams, a sloping ceiling and a small window providing natural light, the room has a cosy and traditional feel. Currently arranged with hanging space for clothing and additional storage furniture, this versatile area provides a convenient space for organising clothes and personal belongings, making excellent use of the available space.
Outside Garden
A truly stunning and beautifully maintained rear garden, offering a wonderful private retreat surrounded by mature trees, established hedging and an abundance of colourful plants and shrubs. The generous lawn provides plenty of space for outdoor activities, while thoughtfully designed seating areas create the perfect setting for relaxing and entertaining. A particular highlight is the impressive raised decked terrace, offering an elevated spot to enjoy the peaceful garden surroundings. Alongside this is a charming timber-built, sheltered hot tub area, complete with a luxurious spa bath and large glazed panels overlooking the greenery, creating a delightful space to unwind all year round. A further paved patio area provides additional outdoor seating, ideal for summer barbecues and social gatherings. Beautifully landscaped and full of character, this exceptional garden offers a fantastic combination of relaxation, privacy and outdoor entertaining.
Driveway
The property has a gated blocked patterned driveway for ample parking.
gleadless-estate-agent-manor-castle-ruins-bannerjpg

Similar properties

Recently sold in Gleadless