Gleadless Estate Agents

We are carrying out valuations in this area. 
If you are thinking of selling, book a free, no obligation valuation with one of our experts.


Wanted - We have active buyers in this area looking for 2-3 bedroom homes. Contact us today!


{{tab.title}}
EPC

Drag the floorplan to see more

View full image Reset
Floorplan
Request viewing

2 Bedroom semi-detached house ● Audrey Road, SHEFFIELD ● £140,000

Looking for something to make your own & add value? Check out this Two bedroom semi-detached home on Audrey, S13, offering immense potential.

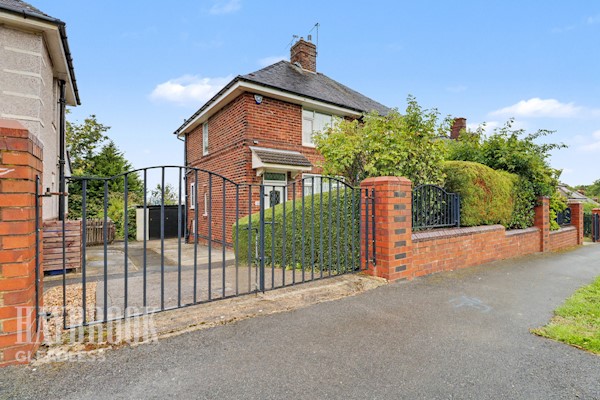
An exciting opportunity to acquire a two-bedroom semi-detached property situated on Audrey Road, S13. Offering excellent potential, this home would be ideal for first-time buyers, investors or those looking for a property they can modernise and make their own.

The property offers well-proportioned accommodation throughout and, whilst requiring some cosmetic attention and updating, provides a fantastic opportunity to create a lovely family home.

The ground floor features a comfortable living room with space for both seating and dining furniture, together with a fitted kitchen offering a range of wall and base units. A useful additional enclosed porch/sunroom provides further versatile space.

To the first floor are two bedrooms, both offering scope for personalisation and improvement & a further shower room bathroom.

Externally, the property benefits from a driveway providing off-road parking, together with a detached garage, adding further practicality and appeal.

Situated in an established residential area of S13, the property is conveniently positioned for access to local amenities, schools and transport connections.

Although the property would benefit from cosmetic modernisation, it offers tremendous potential for buyers looking to add their own style and value. Early viewing is highly recommended to appreciate the opportunity on offer.

Entrance Porch & Hall
Providing access to:
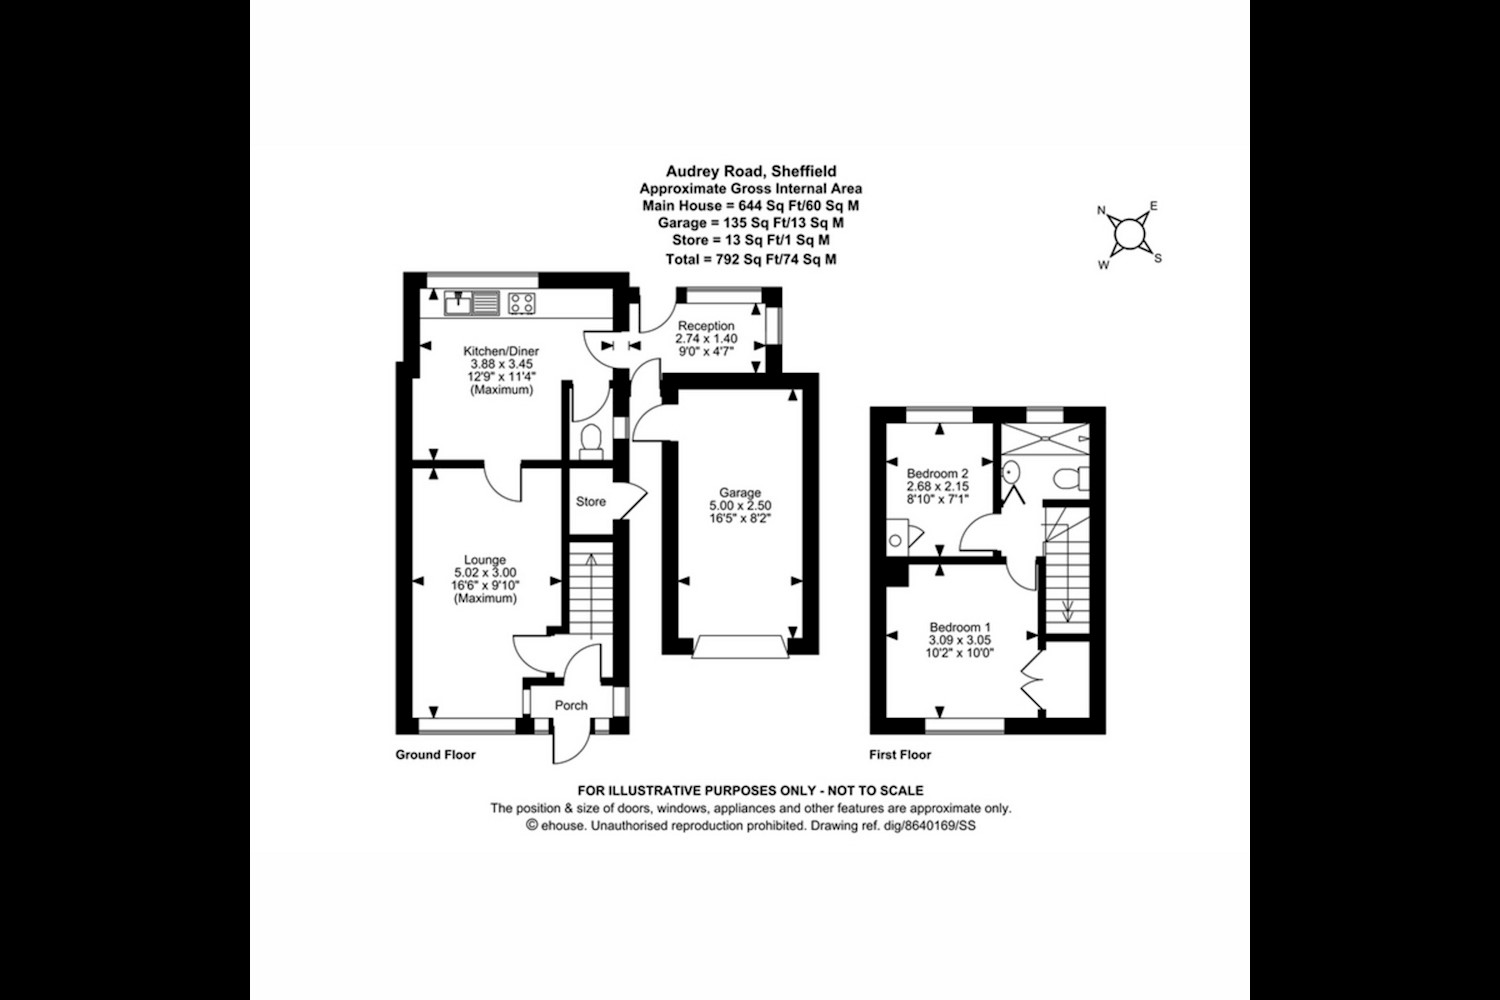
Living Room 16ft 5ins x 9ft 10ins (5.02m x 3m)
A neutral living room with carpeted flooring & a front facing window.
Kitchen / Diner 12ft 8ins x 11ft 3ins (3.88m x 3.45m)
A bright and spacious kitchen featuring traditional wood-effect cabinets, generous worktop space, a large rear window providing natural light, and a convenient dining area for everyday family meals.
Downstairs WC
There is access from the kitchen diner to a downstairs WC which is very practical.
Reception Area 8ft 11ins x 4ft 7ins (2.74m x 1.4m)
A bright and versatile enclosed porch featuring large windows, wood-panelled walls, and attractive flooring, offering additional space for relaxation, storage, or a cosy seating area with access to the rear of the property.
First Floor Landing
Leading to:
Master Bedroom 10ft 1ins x 10ft 0ins (3.09m x 3.05m)
A bright and spacious master bedroom featuring a large window providing ample natural light, patterned feature wall, and comfortable carpeting with fitted wardrobes.
Bedroom Two 8ft 9ins x 7ft 0ins (2.68m x 2.15m)
A second single bedroom with a rear facing window.
Shower Room Bathroom
A Three piece shower room bathroom with a rear facing window,
Separate Garage 16ft 4ins x 8ft 2ins (5m x 2.5m)
A detached garage with an up & over door.
Driveway
A gated driveway for ample parking.
Rear Garden
To the rear of the property is an easy to maintain, enclosed garden.
gleadless-estate-agent-manor-castle-ruins-bannerjpg

Similar properties

Recently sold in Gleadless