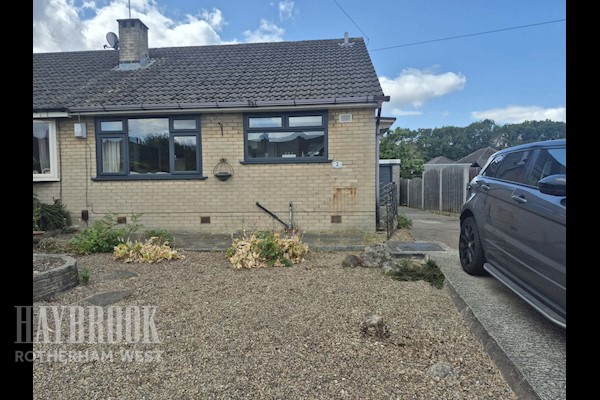
Beautifully presented two bedroom semi-detached bungalow with open plan lounge and kitchen, master bedroom with patio doors to raised decking and far-reaching views, driveway, brick-built garage and enclosed rear garden. Ready to move straight into.
Two Bedroom Semi-Detached Bungalow with Garage and Far-Reaching Views
Some homes you walk into and immediately feel how much they have been loved, and this is one of them. This fabulous property on Benton Way is a beautifully presented two bedroom semi-detached bungalow, kept to a high standard throughout and ready for its next owners to move straight in.
Single-level living makes this a lovely option for anyone downsizing, and equally for first time buyers who want a home with no jobs to do on day one. The heart of the home is the open plan lounge and kitchen, a bright and sociable space with wood flooring running throughout, ceiling spotlights and a breakfast bar that's perfect for morning coffee or chatting while the dinner cooks.
The master bedroom is a real highlight. Patio doors open onto a raised decked terrace with views stretching across the rooftops and greenery towards the town and beyond. It's the kind of spot you'll find yourself sitting out on long summer evenings.
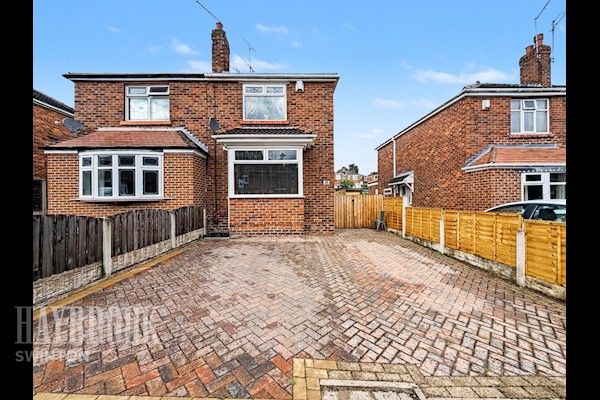
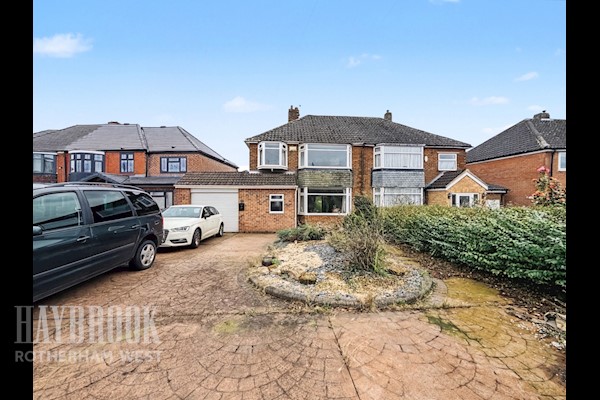
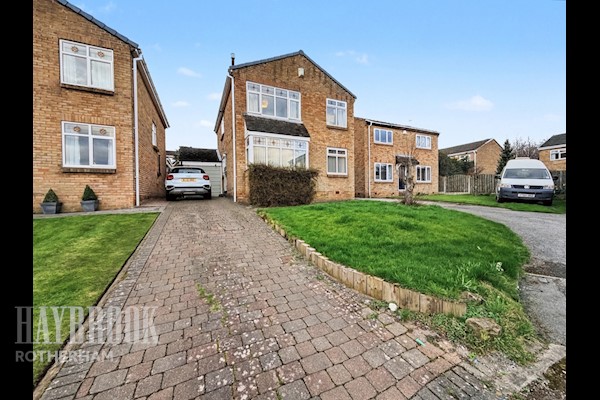
Outside, there's a private driveway, a brick-built garage and an enclosed rear garden with lawn, planting and decked seating areas.
Entrance Porch*3.0m x 1.0m (9'10" x 3'3")
A generous entrance with useful storage, giving a welcoming first impression and a practical place for coats and shoes.
Open Plan Living and Kitchen
Lounge Area 4.2m x 3.4m (13'9" x 11'2")
A comfortable, light-filled living space with wood flooring, ceiling spotlights and ceiling fan, wall-mounted feature lighting and a front-facing window. Opens through to the kitchen, creating an easy flowing layout.
Kitchen Area 3.6m x 2.7m (11'10" x 8'10")
Fitted with a range of cream high-gloss wall and base units with chrome handles, contrasting dark speckled work surfaces and a peninsula breakfast bar with seating. Features include a built-in eye-level oven, ceramic hob with stainless steel chimney extractor, stainless steel sink beneath a rear-facing window, frosted glass display cabinets, under-cabinet lighting, pendant lighting over the breakfast bar, a contemporary vertical radiator and attractive diamond-pattern tiling.
Master Bedroom 3.6m x 2.7m (11'10" x 8'10")
A stylish double bedroom with patio doors opening onto the raised decking and enjoying far-reaching views. Mirrored sliding wardrobes, ceiling fan, spotlights and wood-effect flooring.
Bedroom Two 2.5m x 2.0m (8'2" x 6'7")
Currently set up as a home office, this flexible room works equally well as a single bedroom, nursery or hobby room. Window to the side and radiator.
Bathroom 2.0m x 1.7m (6'7" x 5'7")
Fitted with a white suite comprising panelled bath with shower over and glass screen, wash basin set into a vanity unit with storage beneath, and WC. Tiled walls with sparkle detailing, extractor fan, tiled flooring and window.
Outside
A gravelled frontage and block-paved driveway providing off-road parking and leading to the garage. A mature clipped tree and hedging add kerb appeal.
Garage Brick-built single garage with up-and-over door.
Rear Garden Steps lead from the raised decked terrace down to a lawned garden, enclosed by fencing, a brick wall and a tall conifer hedge for privacy. There's a further decked seating area and space for pots and planting, with lovely open views from the top terrace.
Key Features
- Semi-detached bungalow, all on one level
- Open plan lounge and kitchen with breakfast bar
- Stylish high-gloss kitchen with feature lighting
- Master bedroom with patio doors onto raised decking
- Mirrored sliding wardrobes to master bedroom
- Second bedroom, ideal as a home office
- Bathroom with white suite and shower over the bath
- Large entrance porch with storage
- Private driveway and brick-built garage
- Enclosed rear garden with views across Rotherham
 Rotherham Estate agents