Rotherham Estate agents

We are carrying out valuations in this area. 
If you are thinking of selling, book a free, no obligation valuation with one of our experts.


Wanted - We have active buyers in this area looking for 2-3 bedroom homes. Contact us today!


{{tab.title}}
Request viewing

4 Bedroom semi-detached house ● Oak Dene Way, Rotherham

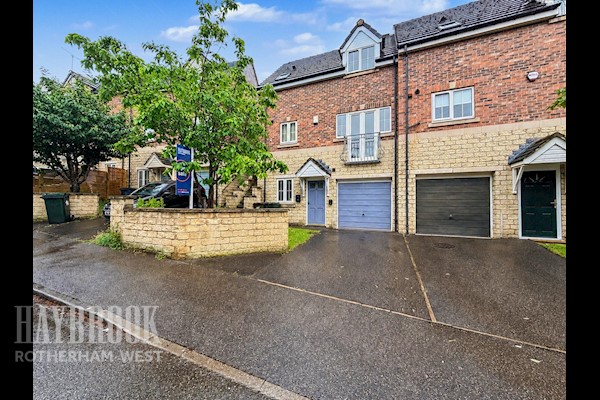
This beautifully presented four-bedroom, three-storey semi-detached home offers an excellent opportunity for buyers seeking a move-in-ready property on the desirable Waverley Estate in Rotherham. Guide Price £280,000–£300,000.

A well-presented four-bedroom, three-storey semi-detached property situated on the popular Waverley Estate in Rotherham. Offering versatile accommodation arranged over three floors, the property is ideally suited to families and professionals seeking a spacious modern home.

The ground floor comprises an entrance hallway, a separate WC, a fourth bedroom currently utilised as a study, and an open-plan kitchen/diner/lounge. The kitchen/diner benefits from French doors providing access to the rear garden, allowing natural light into the space and creating a practical area for everyday living and entertaining.

The first floor provides a separate lounge with rear-facing windows, together with the Master bedroom, which benefits from two front-facing windows and an en-suite bathroom comprising a walk-in shower, wash hand basin and WC.

The second floor accommodates two further bedrooms. Bedroom two benefits from rear-facing windows and an airing cupboard housing the hot water cylinder, while bedroom three features a front-facing window and built-in storage. A family bathroom completes the upper floor, fitted with a bath, hand wash basin and WC.

Externally, the property benefits from a rear garden accessed directly from the ground-floor living accommodation. Also offering two dedicated parking spaces.

The property is conveniently situated on the popular Waverley Estate, with access to local amenities, transport links and the wider facilities of Rotherham and Sheffield.

Guide Price £280,000-£300,000.

Bedroom Four 9ft 0ins x 6ft 1ins (2.74m x 1.85m)
Entrance from the hall way into 4th bedroom currently used as a study.
Separate WC 5ft 4ins x 2ft 9ins (1.63m x 0.84m)
Entrance from the hallway into W/C.
Kitchen 10ft 0ins x 6ft 1ins (3.05m x 1.85m)
Entrance from the hall way into kitchen diner, overlooking the rear garden via French doors
Lounge/Diner 15ft 9ins x 12ft 11ins (4.8m x 3.94m)
Entrance from the hallway into the kitchen diner. opening through french doors into the garden area.
Lounge 12ft 11ins x 10ft 2ins (3.94m x 3.1m)
First floor entrance to the lounge windows to the rear of the property.
Master Bedroom 12ft 11ins x 10ft 0ins (3.94m x 3.05m)
Entrance from the first floor landing into master bedroom, 2 x windows to the front of the property.
Ensuite Bathroom 22ft 11ins x 16ft 4ins (7m x 5m)
Ensuite entrance from the master bedroom. walk in shower, hand wash basin and toilet.
Bedroom Two 12ft 11ins x 11ft 5ins (3.94m x 3.48m)
Entrance from the 2nd floor into bedroom 2 x rear facing windows with cylinder.
Bedroom Three 12ft 11ins x 7ft 4ins (3.94m x 2.24m)
Entrance from the second floor into bedroom front facing window and storage.
Family Bathroom 6ft 5ins x 5ft 10ins (1.96m x 1.78m)
Family Bathroom entrance from the second floor, Bath, toilet and hand wash basin.
rotherham-2560-600-1-jpg

Similar properties

Recently sold in Rotherham