A BEAUTIFULLY PRESENTED THREE BEDROOM, THREE STOREY TOWNHOUSE WITH PARKING AND AN ENCLOSED REAR GARDEN!
THREE BEDROOMS – THREE STOREYS – TOP FLOOR PRINCIPAL SUITE – EN-SUITE – PARKING – ENCLOSED REAR GARDEN!
A FANTASTIC OPPORTUNITY TO PURCHASE THIS BEAUTIFULLY PRESENTED THREE BEDROOM MID-TERRACED TOWNHOUSE, OFFERING SPACIOUS AND VERSATILE ACCOMMODATION ARRANGED OVER THREE FLOORS!
Situated on Howden Avenue in Rotherham, this attractive modern townhouse offers an excellent opportunity for families, first-time buyers and professionals seeking a stylish home with flexible living accommodation, off-road parking and a private enclosed rear garden.
Lovingly maintained and tastefully decorated throughout, the property combines contemporary finishes with a practical three-storey layout, creating a home that is perfectly suited to modern family life.
THE GROUND FLOOR
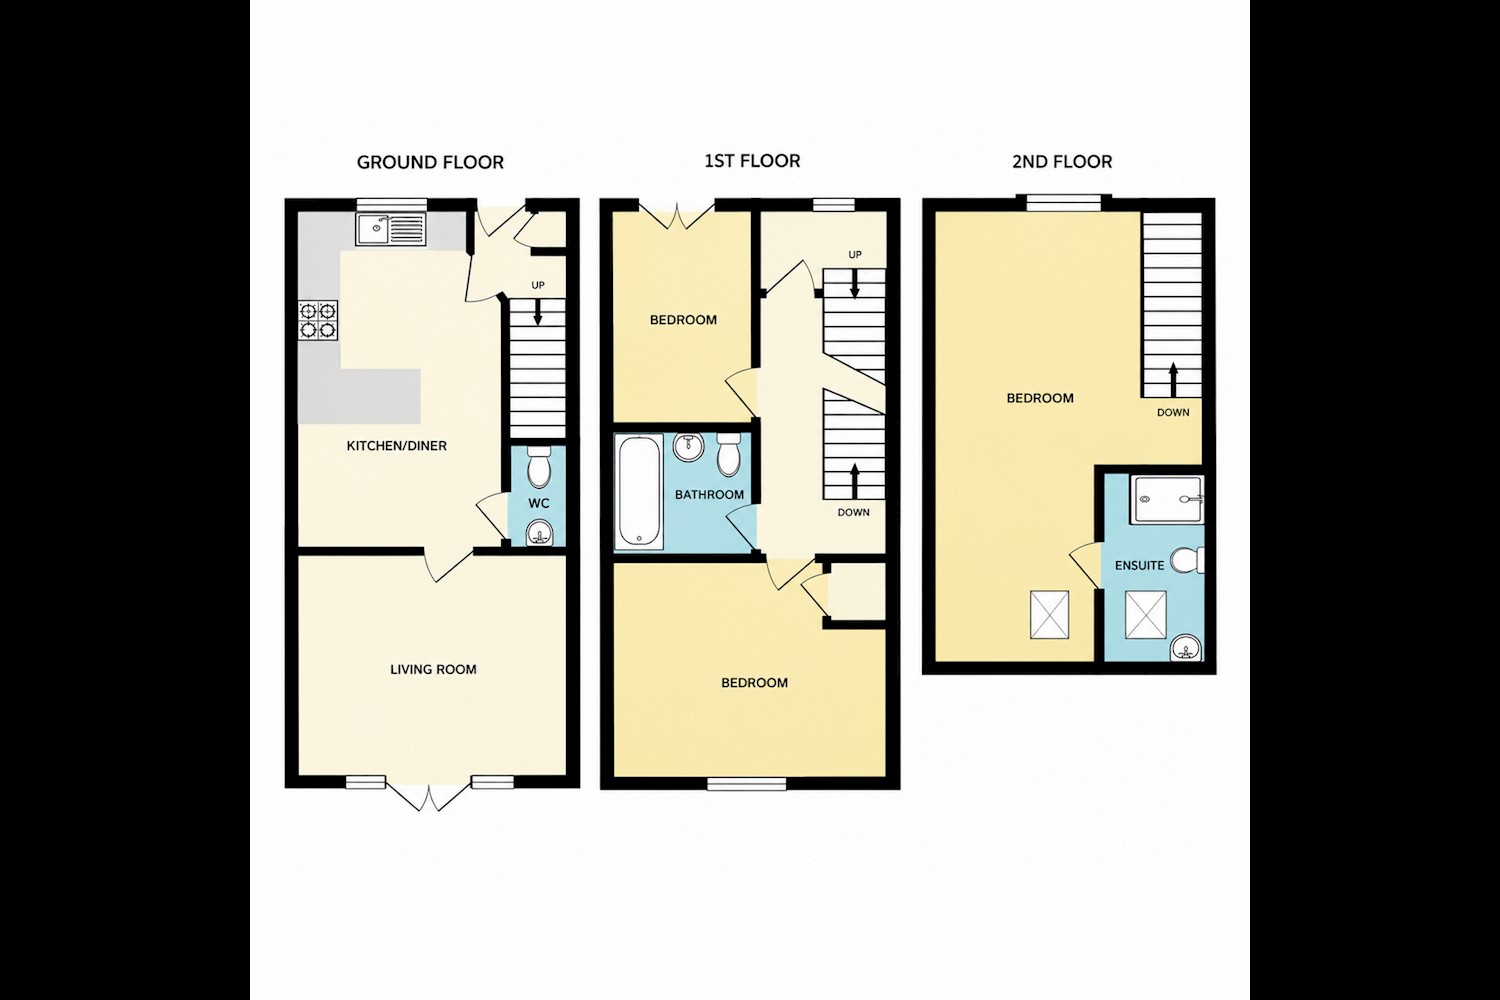
Upon entering the property, you are welcomed into an entrance hallway providing access to the ground-floor accommodation and staircase leading to the first floor.
The impressive kitchen/dining room offers a wonderful space for everyday family living and entertaining. Featuring a comprehensive range of modern white units, complementary work surfaces, stylish tiled flooring and attractive feature walls, the kitchen provides excellent storage and preparation space. There is ample room for a family dining table, making this a sociable and versatile space.
A useful open under-stairs storage area provides additional space for household essentials, helping to keep the home organised.
To the rear of the property is a beautifully presented lounge, offering a comfortable and inviting space to relax. Featuring tasteful décor and ample room for seating, the room benefits from French doors opening directly onto the enclosed rear garden, allowing natural light to flood the accommodation and creating a lovely connection between indoor and outdoor living.
THE FIRST FLOOR
The first floor provides two well-proportioned bedrooms, both offering flexibility for family members, guests or those working from home.
One bedroom is currently arranged as a comfortable double bedroom, with space for additional bedroom furniture and attractive neutral décor.
The second bedroom is currently utilised as a home office, demonstrating the versatility of the accommodation. With French doors and a Juliet-style balcony overlooking the rear, this room offers an attractive outlook and could easily accommodate a bedroom arrangement if required.
Completing the first floor is a contemporary family bathroom, featuring a modern white suite, stylish tiling and a shower over the bath.
THE SECOND FLOOR
Occupying the top floor is the impressive principal bedroom suite, creating a wonderful private retreat away from the main living accommodation.
This spacious bedroom is beautifully presented, featuring attractive feature walls, a characterful sloping ceiling, roof windows and ample room for a double bed and additional bedroom furniture.
The principal bedroom also benefits from its own en-suite facilities, providing additional convenience and privacy.
OUTSIDE
Externally, the property benefits from off-road parking, while to the rear is an enclosed garden offering a pleasant and private outdoor space.
The rear garden features a paved seating area, planted borders and a central pathway, providing an ideal setting for outdoor dining, entertaining or simply relaxing during the warmer months.
THE PERFECT PLACE TO CALL HOME!
With its flexible three-storey accommodation, modern presentation, top-floor principal suite, enclosed garden and parking, this fantastic townhouse offers everything required for comfortable contemporary living.
EARLY VIEWING IS STRONGLY RECOMMENDED! Contact us today to arrange your appointment and discover everything this wonderful home has to offer.
Entrance Hallway
A welcoming entrance hallway providing access to the ground-floor accommodation, with a staircase rising to the first floor. Finished in neutral tones, creating a bright and inviting introduction to the property.
Kitchen/Dining Room
A spacious and beautifully presented kitchen/dining room, providing the perfect setting for family meals, entertaining and everyday living.
The kitchen features a comprehensive range of contemporary white wall and base units with complementary work surfaces, offering excellent storage and food preparation space. The room is enhanced by attractive teal feature walls, stylish dark tiled flooring and modern pendant lighting.
A double-glazed window allows natural light into the room, while the generous proportions provide ample space for a dining table and chairs.
The kitchen also benefits from a useful utility area with space for laundry appliances, creating a practical and functional family environment.
Under-Stairs Storage Area
A useful open storage area positioned beneath the staircase, providing additional space for household items and helping to maximise the practicality of the ground-floor accommodation.
Lounge
A beautifully presented and comfortable reception room positioned to the rear of the property, featuring attractive soft pink décor and neutral carpeting.
The room offers ample space for a range of living room furniture, creating a welcoming environment for relaxing with family and friends.
Double-glazed French doors with adjoining glazed panels provide excellent natural light and open directly onto the enclosed rear garden, creating an attractive connection between the living accommodation and outdoor space.
First-Floor Landing
A bright and well-presented landing providing access to two bedrooms and the family bathroom, with a further staircase rising to the second floor. Finished with neutral carpeting and contemporary décor.
Bedroom Two
A generously proportioned double bedroom offering comfortable accommodation with ample space for a double bed, bedside furniture and additional storage.
Featuring a double-glazed window, central heating radiator, neutral carpeting and attractive decorative finishes, this is an ideal bedroom for family members or visiting guests.
Bedroom Three
A versatile third bedroom, currently arranged as a home office, demonstrating the flexibility of the accommodation.
The room provides space for a desk, storage furniture or bedroom furnishings, making it equally suitable as a child's bedroom, nursery or guest room.
French doors with a Juliet-style balcony allow plenty of natural light into the room and provide an attractive outlook.
Family Bathroom
A stylish and contemporary family bathroom fitted with a modern white suite comprising a panelled bath with shower over and glass shower screen, wash hand basin and low-level WC.
The room benefits from attractive grey wall and floor tiling, a contrasting feature wall and contemporary chrome fittings, creating a smart and practical family bathroom.
Second-Floor Principal Bedroom
Occupying the top floor of the property, the impressive principal bedroom offers a wonderful sense of privacy and space.
This beautifully presented bedroom features attractive mauve feature walls, a characterful sloping ceiling and roof windows allowing natural light into the room.
The generous proportions comfortably accommodate a double bed, bedside furniture, chest of drawers and additional seating, with the layout creating a comfortable bedroom retreat.
The room also benefits from access to its own private en-suite.
En-Suite
Accessed directly from the principal bedroom, the en-suite provides additional convenience and privacy, creating a dedicated bathroom space for the occupants of the top-floor bedroom.
Rear Garden
To the rear of the property is an enclosed garden offering a pleasant outdoor space for relaxing, entertaining and enjoying the warmer months.
The garden features a paved patio area immediately outside the French doors, a central pathway and established planted borders.
Timber fencing provides an enclosed setting, while the manageable layout makes this an ideal garden for those seeking outdoor space without extensive maintenance.
Parking
The property benefits from off-road parking, providing convenient vehicle accommodation.
Location
Situated on Howden Avenue within the popular Waverley development in Rotherham, the property enjoys a modern residential setting with convenient access to local amenities and surrounding towns.
Waverley offers a growing selection of shops, cafés and everyday facilities, with the Olive Lane development providing a convenient local destination.
The property is also well positioned for access to the Sheffield Parkway and M1 motorway, making it particularly appealing to commuters travelling towards Sheffield, Rotherham and the wider region.
Families will appreciate the proximity of local educational facilities, including Waverley Primary Academy, while Meadowhall Shopping Centre provides an extensive selection of retail, dining and leisure opportunities.
Viewing Arrangements
An internal inspection is highly recommended to appreciate the spacious accommodation, flexible three-storey layout and excellent presentation of this attractive family home.
Contact us today to arrange your viewing!
 Rotherham Estate agents