Swinton Estate Agents

We are carrying out valuations in this area. 
If you are thinking of selling, book a free, no obligation valuation with one of our experts.


Wanted - We have active buyers in this area looking for 2-3 bedroom homes. Contact us today!


{{tab.title}}
EPC

Drag the floorplan to see more

View full image Reset
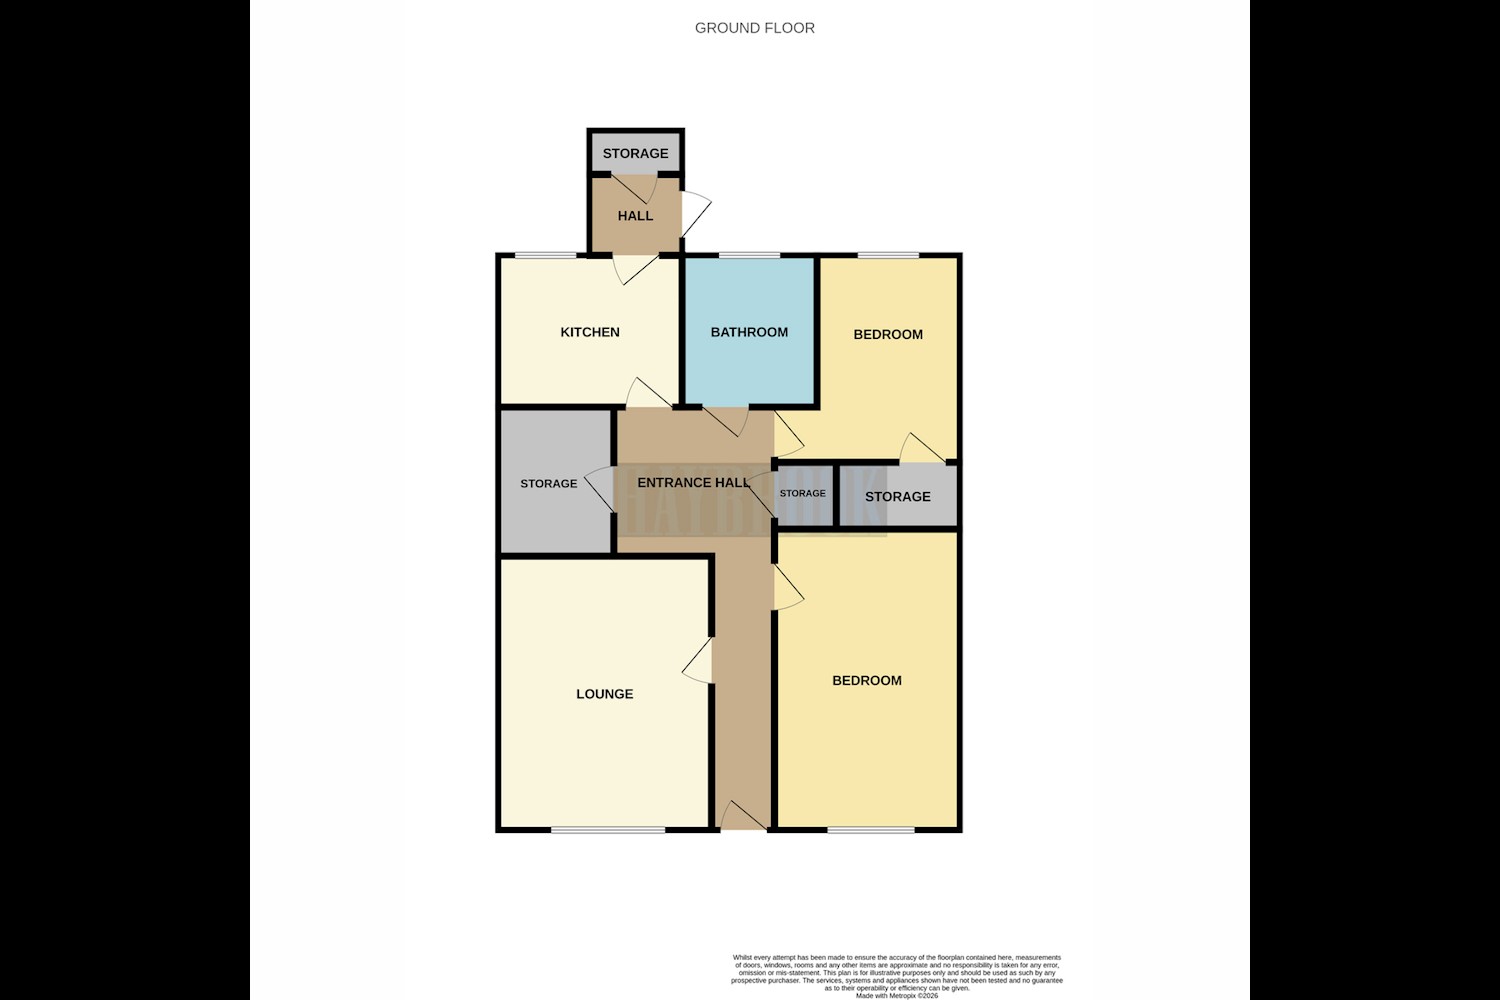
Floorplan
Request viewing

2 Bedroom bungalow ● Thirsk Close, Denaby Main ● £140,000

A beautifully maintained two bedroom bungalow offered for sale with no chain.

A fantastic opportunity to purchase this well-presented two-bedroom bungalow in Denaby Main, ideal for anyone looking to downsize to an easy-to-maintain home without the need for major works. Offered for sale with NO CHAIN, bungalows at this price rarely come to market and early viewing is highly recommended!

The property is set back behind a lawned front garden and opens into a welcoming entrance hall with ample storage throughout the home.

There is a spacious lounge, alongside a fitted kitchen which benefits from an additional store room. This versatile space offers excellent potential to be converted into a utility room or, subject to any necessary works and permissions, incorporated into the kitchen to create a larger open space.

There are two double bedrooms, one of which benefits from a useful built-in storage cupboard, together with a well-presented shower room.

Outside, the rear garden is private, fully enclosed and designed with low maintenance in mind, making it perfect for anyone wanting an attractive outdoor space without the upkeep of a large garden.

Situated in Denaby Main, the bungalow is positioned directly on a bus route, providing convenient access to local shops and amenities as well as connections for travelling further afield.

With two double bedrooms, generous storage, a private low-maintenance garden, further potential and no onward chain, this could be the perfect home for someone looking to downsize and move straight in.

Bungalows offering this much at this price rarely become available – contact us today to arrange your viewing before it’s gone!

Entrance Hall
Entry via a UPVC front door, there is a spacious entrance hall with a gas radiator and a storage cupboard.
Lounge 12ft 2 x 12ft 1
With a gas radiator, an electric fireplace and a double glazed UPVC window.
Kitchen 12ft x 8ft 8
With wall and base units, a complimentary worktop and tiled backsplash. There is a double glazed UPVC window and door leading to the rear porch.
Master Bedroom 12ft 6 x 8ft 9
A double bedroom with a gas radiator and a double glazed UPVC window.
Bedroom Two 10ft 3 x 8ft 9
A double bedroom with a gas radiator, a double glazed UPVC window and a storage cupboard.
Shower Room 7ft 2 x 5ft 2
With a 3 piece suite consisting of a walk in shower, a wash hand basin and toilet. There is a gas radiator and a double glazed UPVC window.
Store Room 9ft x 4ft 9
A very handy store room which has potential to convert into a utility or extend the kitchen.
Rear Porch
Allowing access to the rear garden via a UPVC door and also offering access to a storage cupboard.
Exterior
With a well maintained lawn to the front of the home, there is a privately situated rear garden which has fenced boundaries with a shed and is low maintenance.

Similar properties

Recently sold in Swinton