Crystal Peaks Estate Agents

We are carrying out valuations in this area. 
If you are thinking of selling, book a free, no obligation valuation with one of our experts.


Wanted - We have active buyers in this area looking for 2-3 bedroom homes. Contact us today!


  • 23 people viewed this property in the last 24 hours
{{tab.title}}
EPC

Drag the floorplan to see more

View full image Reset
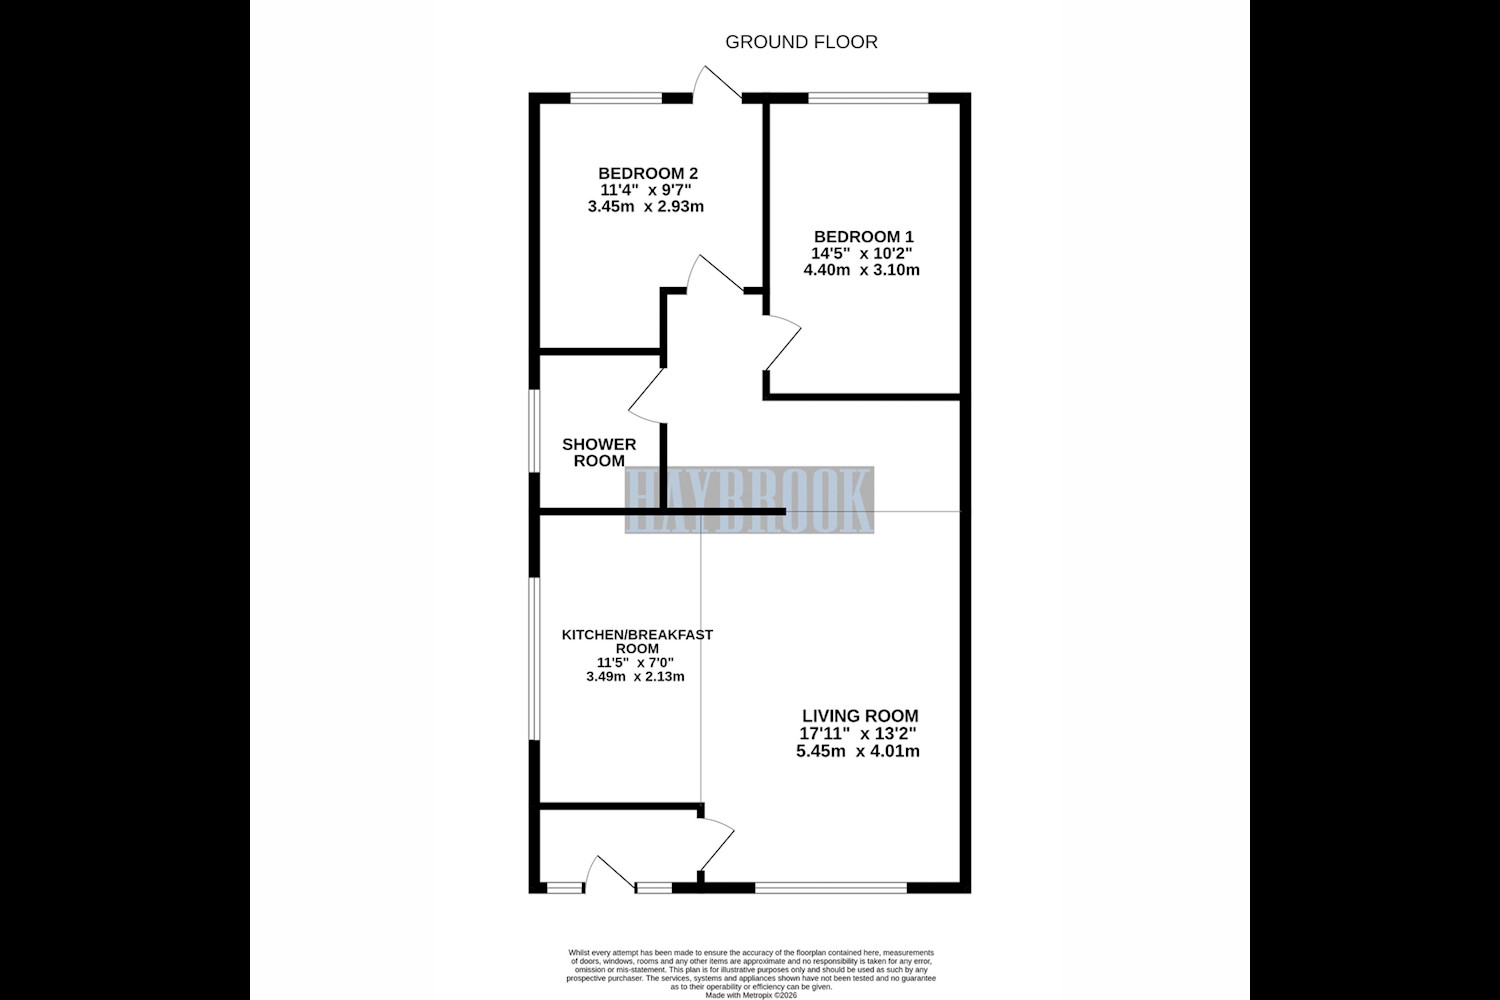
Floorplan
Request viewing

2 Bedroom bungalow ● Staniforth Avenue, Eckington ● £250,000

NO CHAIN! Ready to move into, this well-presented two-bedroom home features an open plan kitchen/living area with island, stylish shower room, ample off-road parking and an enclosed rear garden. Ideally located close to countryside and woodland walks.

NO CHAIN | READY TO MOVE INTO | TWO BEDROOMS | OPEN PLAN LIVING | OFF-ROAD PARKING | ENCLOSED REAR GARDEN

Ideal for those looking to downsize, this well-presented property is ready to move into and offered to the market with no onward chain. Situated in a popular residential area, the property benefits from a modern open plan kitchen/living space, two bedrooms, a stylish shower room, ample off-road parking and an enclosed rear garden. The property is also ideally positioned for access to nearby countryside and woodland walks.

Entrance Hallway

A useful entrance hallway provides a welcoming introduction to the property and leads through to the main living accommodation.

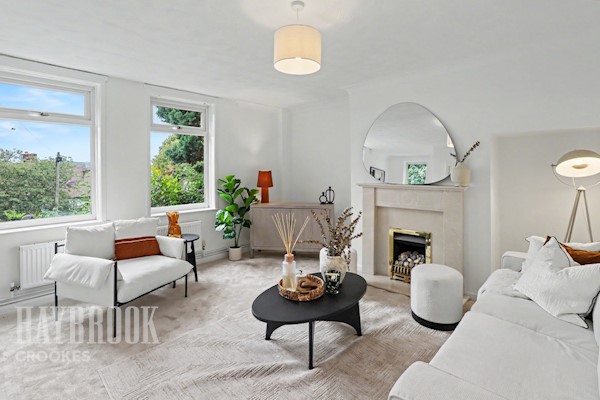
Open Plan Kitchen/Living Room

The heart of the home is the bright and versatile open plan kitchen/living area, combining cooking and relaxation space. The modern kitchen features a stylish design and central island, creating a practical space for everyday living and an ideal setting for entertaining family and friends.

Inner Hallway

Leading from the open plan living area, the inner hallway provides access to both bedrooms and the shower room.

Bedroom One

A spacious and bright double bedroom overlooking the rear garden, offering a comfortable and peaceful space to relax.

Bedroom Two

The second bedroom benefits from a fitted wardrobe, providing useful storage, along with a uPVC door giving direct access to the rear garden. This versatile room could also be utilised as a guest bedroom, hobby room or home office.

Shower Room

The stylish shower room is fitted with a walk-in shower cubicle incorporating a spa shower, alongside a modern vanity unit with wash basin and WC.

Outside

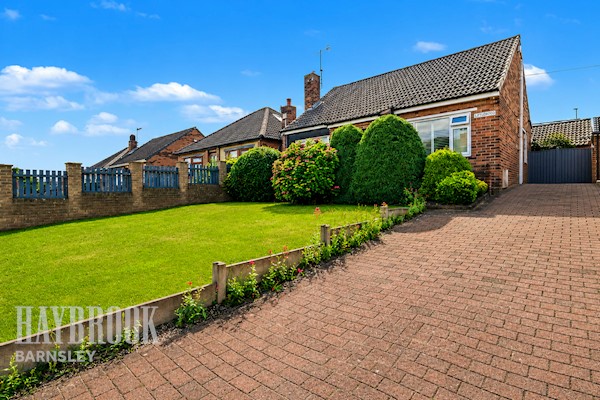
To the front and side of the property, a tarmac driveway provides ample off-road parking. The enclosed rear garden features a lawned area and fencing to the boundaries, offering a pleasant outdoor space to enjoy.

Additional Information

Tenure: Freehold

uPVC double glazing throughout

Gas central heating

Combi boiler

Council Tax Band C – North East Derbyshire Council

Viewing is highly recommended to appreciate the accommodation on offer. With its modern open plan living, attractive shower room, private garden and convenient parking, this property would make an excellent home for anyone looking to downsize and enjoy a more manageable lifestyle.

Similar properties

Recently sold in Crystal Peaks