Chapeltown Estate Agents

We are carrying out valuations in this area. 
If you are thinking of selling, book a free, no obligation valuation with one of our experts.


Wanted - We have active buyers in this area looking for 2-3 bedroom homes. Contact us today!


{{tab.title}}
EPC

Drag the floorplan to see more

View full image Reset
Floorplan
Request viewing

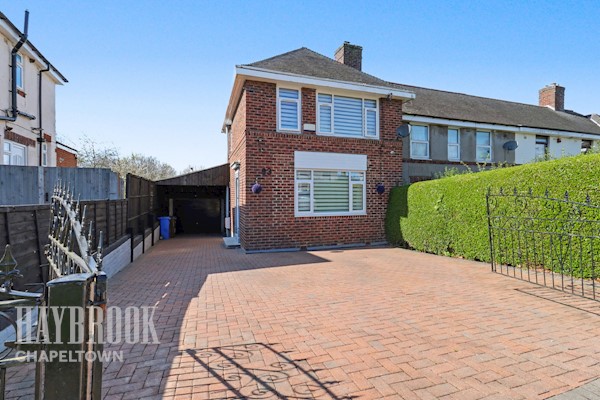
2 Bedroom end-of-terrace house ● Mill Road, Ecclesfield ● £150,000

Searching for your perfect first home or a solid investment opportunity? This well-presented two-bedroom end-of-terrace property in Sheffield’s popular S35 area could be exactly what you're looking for. Guide Price £150,000 - £160,000...

Searching for your perfect first home or a solid investment opportunity? This well-presented two-bedroom end-of-terrace property in Sheffield’s popular S35 area could be exactly what you're looking for. Guide Price £150,000 - £160,000...

Set in a friendly and convenient neighbourhood, this charming home benefits from a generous ground floor extension, creating a spacious and functional kitchen/diner—ideal for cooking, dining, and entertaining. The light-filled lounge offers a cosy yet open space to relax, while the ground floor bathroom adds everyday convenience.

Upstairs, you’ll find two well-proportioned bedrooms, perfect for a couple, small family, or even as a home office setup. Step outside to enjoy a private rear garden, a rare bonus for homes in this category—ideal for summer evenings or weekend relaxation. With local amenities, schools, and excellent transport links to Sheffield city centre all within easy reach, this home ticks all the boxes for location and lifestyle.

Whether you're a first-time buyer or investor, don’t miss out on this fantastic property in a sought-after location. Book your viewing today and see the potential this lovely home has to offer!

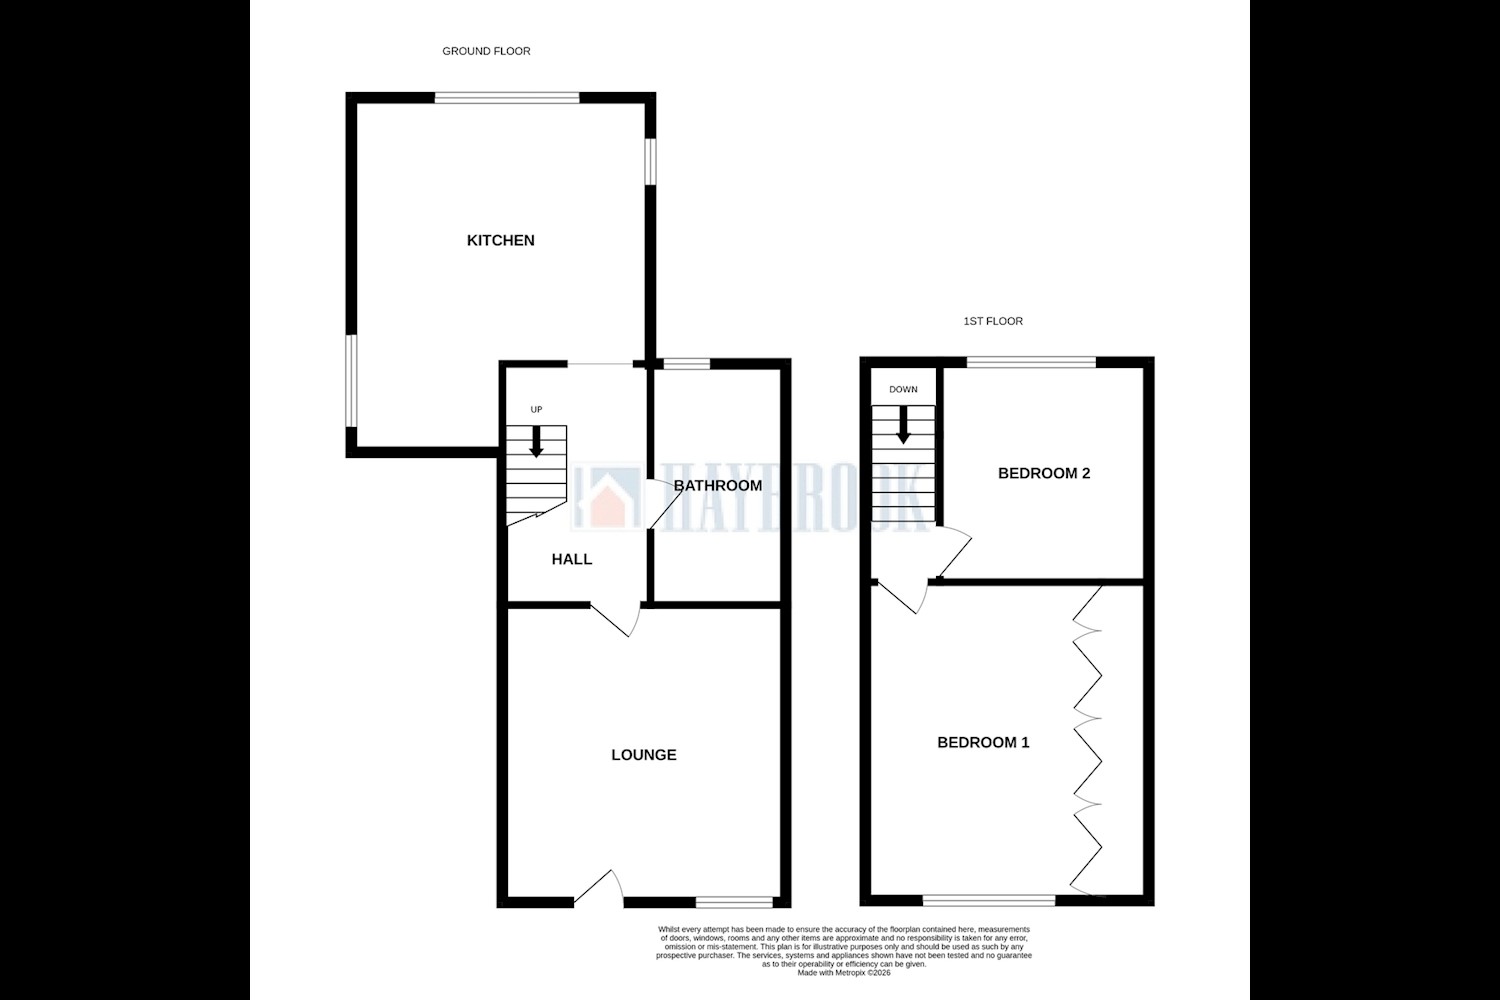
Lounge 12ft 1ins x 11ft 5ins (3.7m x 3.5m)
Front facing external door, front facing window, radiator.
Inner Hall
Doors into the lounge, kitchen and bathroom, stairs to the first floor.
Downstairs Bathroom 9ft 0ins x 5ft 6ins (2.75m x 1.7m)
Rear facing window, bath with shower over, wash hand basin, W/C, heated towel rail.
Kitchen 13ft 7ins x 12ft 0ins (4.16m x 3.66m)
Rear and side facing windows, side facing external door, wall and base units, inset sink with drainer, integrated oven, hob, extractor hood, space and plumbing for washing machine, radiator.
First Floor Landing
Doors into bedrooms.
Master Bedroom 12ft 5ins x 12ft 1ins (3.8m x 3.7m)
Front facing window, built in wardrobes, radiator.
Bedroom Two 8ft 11ins x 8ft 10ins (2.72m x 2.7m)
Rear facing window, radiator.

Similar properties

Recently sold in Chapeltown