Swinton Estate Agents

We are carrying out valuations in this area. 
If you are thinking of selling, book a free, no obligation valuation with one of our experts.


Wanted - We have active buyers in this area looking for 2-3 bedroom homes. Contact us today!


{{tab.title}}
Request viewing

2 Bedroom end-of-terrace house ● Sandymount Road, Wath Upon Dearne

TWO DOUBLE BEDROOM END TERRACE – QUIET CUL-DE-SAC POSITION – DRIVEWAY & GARDEN – NO CHAIN!

A FANTASTIC FIRST HOME OR DOWNSIZING OPPORTUNITY! Tucked away in a quiet cul-de-sac in the heart of Wath-upon-Dearne, this spacious two double bedroom end terrace offers modern living, generous storage and off-road parking. With an upgraded kitchen and shower room, a garden and NO ONWARD CHAIN, this is one not to be missed!

Offering well-proportioned accommodation throughout, this lovely home is ideal for first-time buyers, downsizers or investors alike. The property benefits from a spacious interior with ample storage, an upgraded kitchen and a modern shower room, providing a great combination of comfort and practicality.

Upstairs, you'll find two generously sized double bedrooms, offering flexible space for sleeping, working from home or accommodating guests.

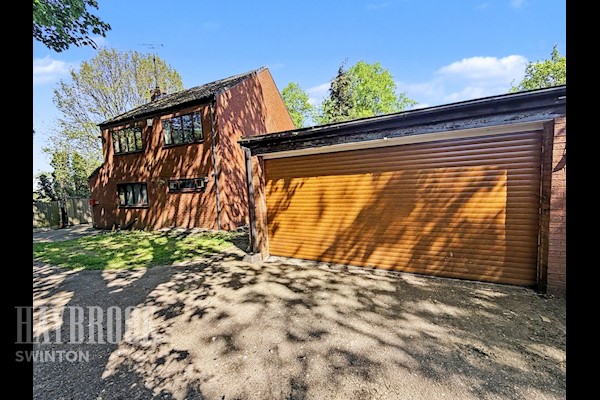
Externally, the property benefits from its desirable end terrace position, a driveway providing off-road parking and a garden, perfect for enjoying the warmer months.

LOCATION, LOCATION, LOCATION!

Situated in a peaceful cul-de-sac yet conveniently located in the heart of Wath-upon-Dearne, this property offers the best of both worlds! Within easy reach of local schools, shops, amenities, the picturesque Wath Lake and excellent transport links, everything you need is close by.

Whether you're stepping onto the property ladder, looking to downsize or searching for your next investment, this home ticks plenty of boxes!

DON'T MISS OUT – NO CHAIN!

With two double bedrooms, modern upgrades, a driveway and a fantastic location, this property is sure to attract attention.

CALL HAYBROOK TODAY TO ARRANGE YOUR VIEWING – YOUR NEXT HOME COULD BE WAITING!

Entrance Hall
Access via a UPVC front door in to a entrance hall, there is a storage cupboard which homes the combi boiler which was installed in 2021.
Lounge 15ft 7 x 13ft 4
A spacious lounge with a gas radiator and 2 double glazed UPVC windows.
Kitchen 11ft 1 x 8ft 2
Upgraded in the last 2 years, there are modern wall and base units in a shaker style with a tiled backsplash and complimentary worktop. There is an integrated hob, oven, extractor fan and microwave plus a breakfast bar area. There is a gas radiator and 2 double glazed UPVC windows. There is also a water tap underneath the sink.
First Floor Landing
With a double glazed UPVC window, a storage cupboard and loft access via a ladder. The loft has light and is partially boarded.
Master Bedroom 12ft 5 x 9ft 2
A double bedroom with a gas radiator, a double glazed UPVC window and storage cupboard.
Bedroom Two 12ft 7 x 8ft 1
A double bedroom with a gas radiator and a double glazed UPVC window.
Shower Room 7ft 3 x 7ft 3
Recently upgraded with a large walk in shower, there is a wash hand basin and toilet plus a gas radiator and a double glazed UPVC window.
Exterior
Tucked away on a cul de sac with a low maintenance garden and off street parking. There is also a shed which the owner will be happy to leave for extra storage.

Similar properties

Recently sold in Swinton