Crystal Peaks Estate Agents

We are carrying out valuations in this area. 
If you are thinking of selling, book a free, no obligation valuation with one of our experts.


Wanted - We have active buyers in this area looking for 2-3 bedroom homes. Contact us today!


{{tab.title}}
EPC

Drag the floorplan to see more

View full image Reset
Floorplan
Request viewing

2 Bedroom semi-detached house ● Rosewood Avenue, bolsover ● £170,000

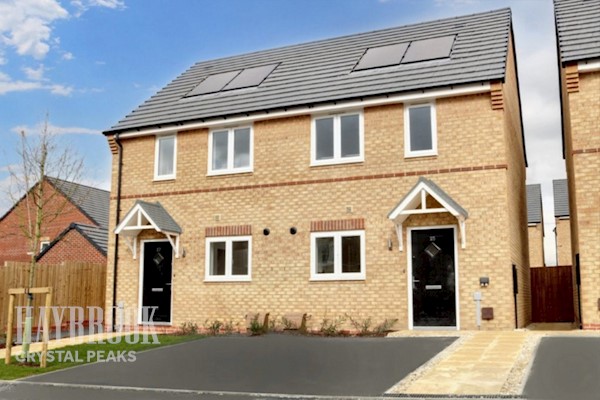
Situated in the sought-after area of Bolsover, this modern two-bedroom semi-detached home boasts a stylish kitchen/diner, downstairs WC, enclosed rear garden with stunning views and driveway parking for two cars. With a 10-year new-build warranty remaining,

Guide Price £170,000 to £180,000

Situated in the popular area of Bolsover, this lovely two-bedroom semi-detached home would make an ideal purchase for first-time buyers, couples and growing families alike.

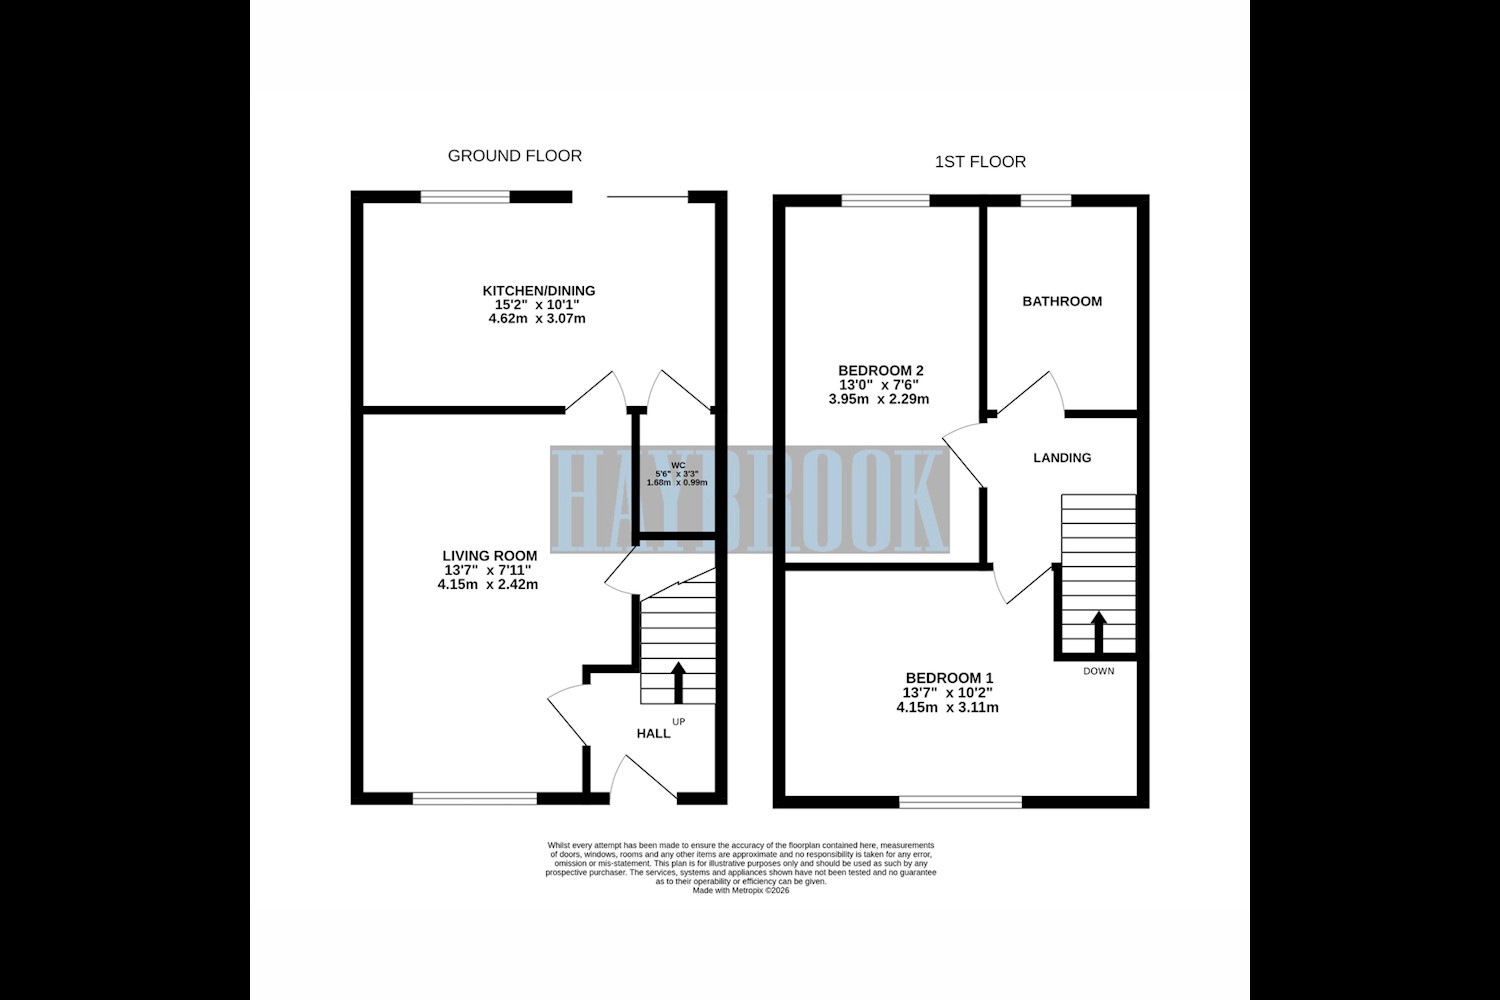
The property welcomes you through an entrance hallway, leading into a cosy and inviting lounge, perfect for relaxing and unwinding. To the rear of the home is a modern fitted kitchen, offering a stylish and practical space for everyday living, with the added benefit of a convenient downstairs WC.

To the first floor, there are two generously sized double bedrooms, alongside a modern family bathroom.

Externally, the rear garden is a real highlight of the property, boasting amazing views and a lovely seating area, creating the perfect space for outdoor entertaining, relaxing in the warmer months or enjoying time with family.

Entrance Hallway

Entering the property, you are welcomed into the entrance hallway, which provides access to the ground floor accommodation, including the convenient downstairs WC and stairs rising to the first floor.

Downstairs WC

A handy ground floor cloakroom, fitted with a WC and wash hand basin, ideal for visiting guests and everyday family living.

Lounge – 4.61m x 3.05m (15'1" x 10'0")

A cosy and inviting lounge, offering a lovely space to relax and unwind. The room provides plenty of space for living room furniture and is ideal for spending time with family or entertaining friends.

Kitchen/Diner – 4.10m x 2.41m (13'5" x 7'11")

Positioned to the rear of the property, the modern kitchen/diner offers a practical and stylish space, fitted with a range of units and providing room for dining. A lovely area for preparing meals and enjoying family time, with views towards the rear garden.

First Floor Landing

Stairs rise from the entrance hallway to the first floor landing, giving access to both double bedrooms and the family bathroom.

Bedroom One – 4.15m x 3.10m (13'7" x 10'2")

A generously sized double bedroom, offering ample space for a double bed and additional bedroom furniture. An ideal principal bedroom.

Bedroom Two – 3.93m x 2.22m (12'11" x 7'3")

A second well-proportioned double bedroom, offering space for a bed and additional furnishings. This room would also make an ideal guest bedroom, child's room or home office.

Family Bathroom – 2.78m x 1.86m (9'1" x 6'1")

Completing the first floor is the family bathroom, fitted with a bath, wash hand basin and WC, providing everything needed for modern family living.

Outside

To the rear of the property is a lovely enclosed garden, boasting amazing views and a dedicated seating area. This provides the perfect space for families to enjoy, whether relaxing outdoors, entertaining guests or enjoying the warmer summer months.

To the front, the property benefits from a private driveway providing off-road parking for two vehicles.

Additional Benefits

The property also benefits from the reassurance of the remaining 10-year new-build warranty, making this a fantastic opportunity for buyers looking for a modern home with peace of mind.

Similar properties

Recently sold in Crystal Peaks