Swinton Estate Agents

We are carrying out valuations in this area. 
If you are thinking of selling, book a free, no obligation valuation with one of our experts.


Wanted - We have active buyers in this area looking for 2-3 bedroom homes. Contact us today!


{{tab.title}}
EPC

Drag the floorplan to see more

View full image Reset
Floorplan
Request viewing

3 Bedroom detached house ● Rosefinch Road, Goldthorpe ● £275,000

An impeccable extended 3 double bedroom detached home located in a popular area, thoughtfully designed & beautifully executed throughout.

Guide Price £275,000 - £300,000

Prepare to be impressed by this exceptional three-bedroom detached family home, substantially extended and finished to the highest of standards throughout. The true epitome of high-specification living, every detail has been thoughtfully designed and beautifully executed, making this remarkable home a real credit to its current owners.

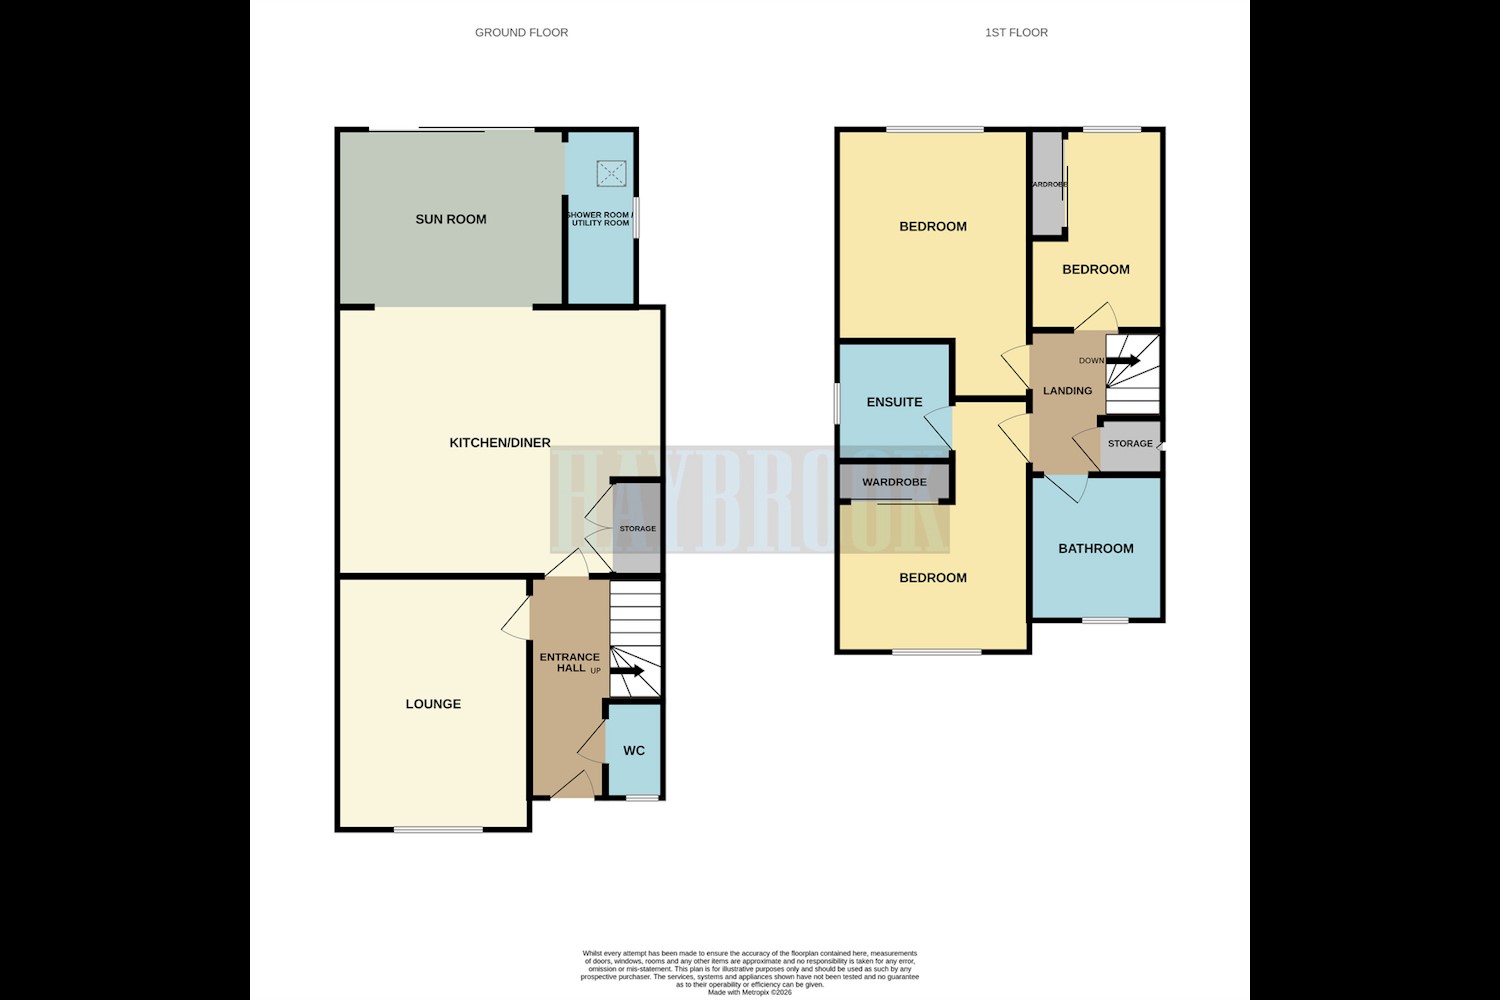
Step inside into a spacious entrance hall, providing access to a convenient downstairs W/C and a generously proportioned lounge.

The real showstopper of the home is the spectacular extended kitchen/diner. Designed with both everyday family life and entertaining in mind, this impressive space boasts ultra-modern fixtures and fittings, an abundance of space and three skylights flooding the room with natural light. A spacious pantry provides excellent additional storage, while the extended sun room creates another beautiful living space, complete with patio doors opening directly onto the landscaped garden.

Completing the ground floor is an extended utility/shower room, adding even more practicality to this already outstanding home.

Upstairs continues to impress with three double bedrooms, two benefiting from built-in wardrobes. The master bedroom also enjoys its own en-suite shower room, while the landing offers additional built-in storage.

A stylish family bathroom completes the first floor, featuring a luxurious four-piece suite.

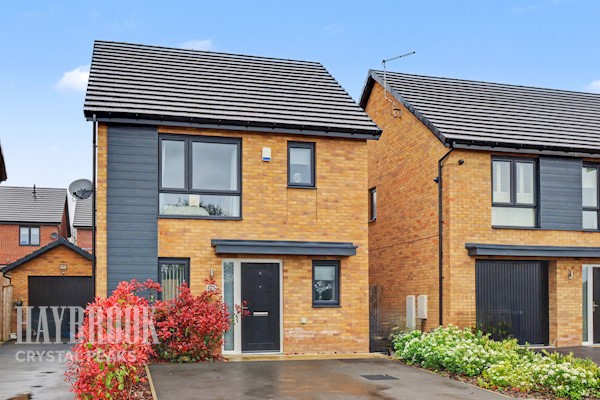
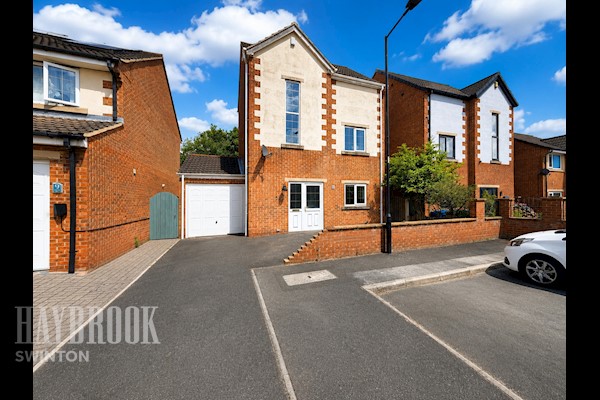
The attention to detail continues outside. The property boasts fantastic kerb appeal, with a beautifully maintained front garden leading to a composite entrance door. A tarmac driveway provides off-road parking, complete with an EV charging point and access to a detached garage.

To the rear is a private, fully enclosed and professionally landscaped garden, finished with porcelain paving and designed to create the perfect outdoor entertaining space. A striking metal pergola with extendable sun protection provides a fantastic seating area, while carefully positioned fairy lights add atmosphere around the home.

Wooden planted borders provide further character, and a metal outbuilding with power and lighting, currently utilised as a summer house, offers a versatile additional space.

Situated on a quiet, family-friendly and popular estate in Goldthorpe, with excellent access to commuting links and local amenities, this is a home where quality, style and practicality have been considered at every turn.

Properties finished to this standard are rarely available. An internal viewing is essential to truly appreciate the specification, space and attention to detail this exceptional home has to offer.

Entrance Hall
Entrance via a composite front door, there is a gas radiator, modern decoration and Antico tiled flooring.
Lounge 15ft x 11ft 2
A front facing lounge, with a double glazed UPVC window, a gas radiator, neutral decoration and carpeted flooring.
Kitchen / Diner 19ft x 18ft
An impressive open plan space, there is a wall and base units, a complimentary backsplash and worktop with integrated fridge/freezer, dishwasher, hob, double oven and extractor fan. There is a spacious storage cupboard, 3 skylights allowing in natural light and extra USB lighting. Neutrally decorated with Antico tiled flooring and a gas radiator.
Sun Room 11ft 8 x 10ft
An extended space allowing an extra reception area. There is a gas radiator, double glazed UPVC patio doors leading to the rear garden, neutral decoration and porcelain tile flooring.
Utility / Shower Room 11ft 3 x 4ft 4
With wall and base units, a stainless steel sink and drainer, a complimentary worktop and backsplash. There is a large walk in shower, a double glazed UPVC window and skylight plus a gas radiator, modern decoration and Porcelain tile flooring.
W/C 6ft x 3ft 2
With a toilet, a wash hand basin, a gas radiator and a double glazed UPVC window. With modern decoration and Antico tiled flooring.
First Floor Landing
With neutral decoration, carpeted flooring and a storage cupboard.
Master Bedroom 14ft 3 x 10ft 5
A double bedroom with a double glazed UPVC window, a gas radiator, built in wardrobes, beautifully decorated with a carpeted flooring.
Ensuite Shower Room 6ft 9 x 6ft 2
With a 3 piece suite consisting of a walk in shower, a wash hand basin and toilet. There is a double glazed UPVC window, a gas radiator and floor to ceiling tiles.
Bedroom Two 12ft 2 x 8ft 5
A double bedroom with a double glazed UPVC window and a gas radiator. Neutrally decorated with carpeted flooring.
Bedroom Three 10ft 2 x 8ft 6
A double bedroom with a double glazed UPVC window, a gas radiator and built in wardrobes. Neutrally decorated with carpeted flooring.
Bathroom 8ft 1 x 6ft 3
With a 4 piece suite consisting of a bath, a separate walk in shower, a wash hand basin and toilet. There is a double glazed UPVC window, a gas radiator and floor to ceiling tiles.
Exterior
With stunning curb appeal, this home has a patio area leading to the front door. There is a fenced boundary to the side with a tarmac driveway, an EV charging point and access to a detached garage. The rear is privately situated and enclosed with fenced boundaries. Fully landscaped with Porcelain tiles, a metal pergola with manual sun protectors for extra privacy. There is a wooden planted boarder and also a metal shed which is currently used as a summer house which also has electrics and light. Externally, there are also outdoor electronic points.

Similar properties

Recently sold in Swinton