Barnsley Estate Agents

We are carrying out valuations in this area. 
If you are thinking of selling, book a free, no obligation valuation with one of our experts.


Wanted - We have active buyers in this area looking for 2-3 bedroom homes. Contact us today!


  • 13 people viewed this property in the last 24 hours
{{tab.title}}
EPC

Drag the floorplan to see more

View full image Reset
Floorplan
Request viewing

3 Bedroom mid-terrace house ● Burton Road, Monk Bretton ● £165,000

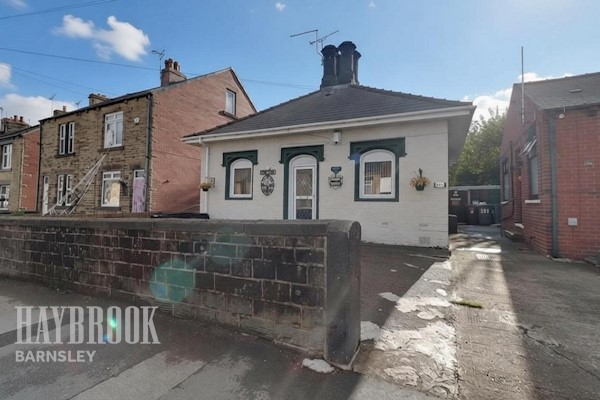
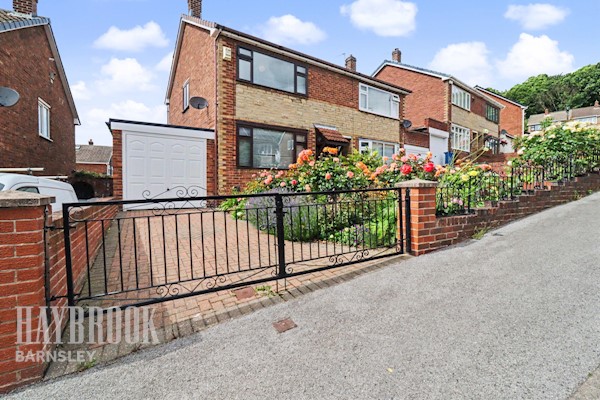
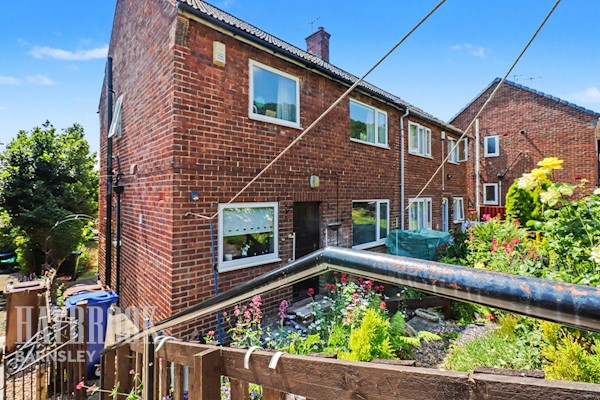
A fantastic opportunity to acquire a spacious three-bedroom end-terraced property, offering generous accommodation throughout, excellent storage and a private enclosed rear garden, together with a detached garage. Offered to the market with NO FORWARD CHAIN!

Are you searching for a home that offers generous living space, three well-proportioned bedrooms and fantastic potential to make your own? This end-terraced property could be just what you have been waiting for!

Offering spacious and versatile accommodation arranged over multiple levels, this home is ideally suited to families, first-time buyers and those looking to upsize. With two separate reception rooms, a fitted kitchen, a substantial cellar, a large loft space and excellent outside space, the property has plenty to offer.

Upon entering the property, you are welcomed by a hallway providing access to the ground-floor accommodation.

The lounge provides a comfortable and inviting space in which to relax and unwind, while the separate dining room offers an ideal setting for family meals, entertaining guests and enjoying time together.

The kitchen provides practical workspace and storage, with access to the everyday essentials of family living.

A particularly appealing feature is the large cellar, offering an abundance of additional storage space and potential for a variety of uses, subject to any necessary consents.

To the first floor, the property boasts three well-proportioned bedrooms, providing flexible accommodation for families, guests or those requiring a home office. Completing the first-floor accommodation is a large family bathroom, offering generous proportions and further scope to suit individual tastes and requirements.

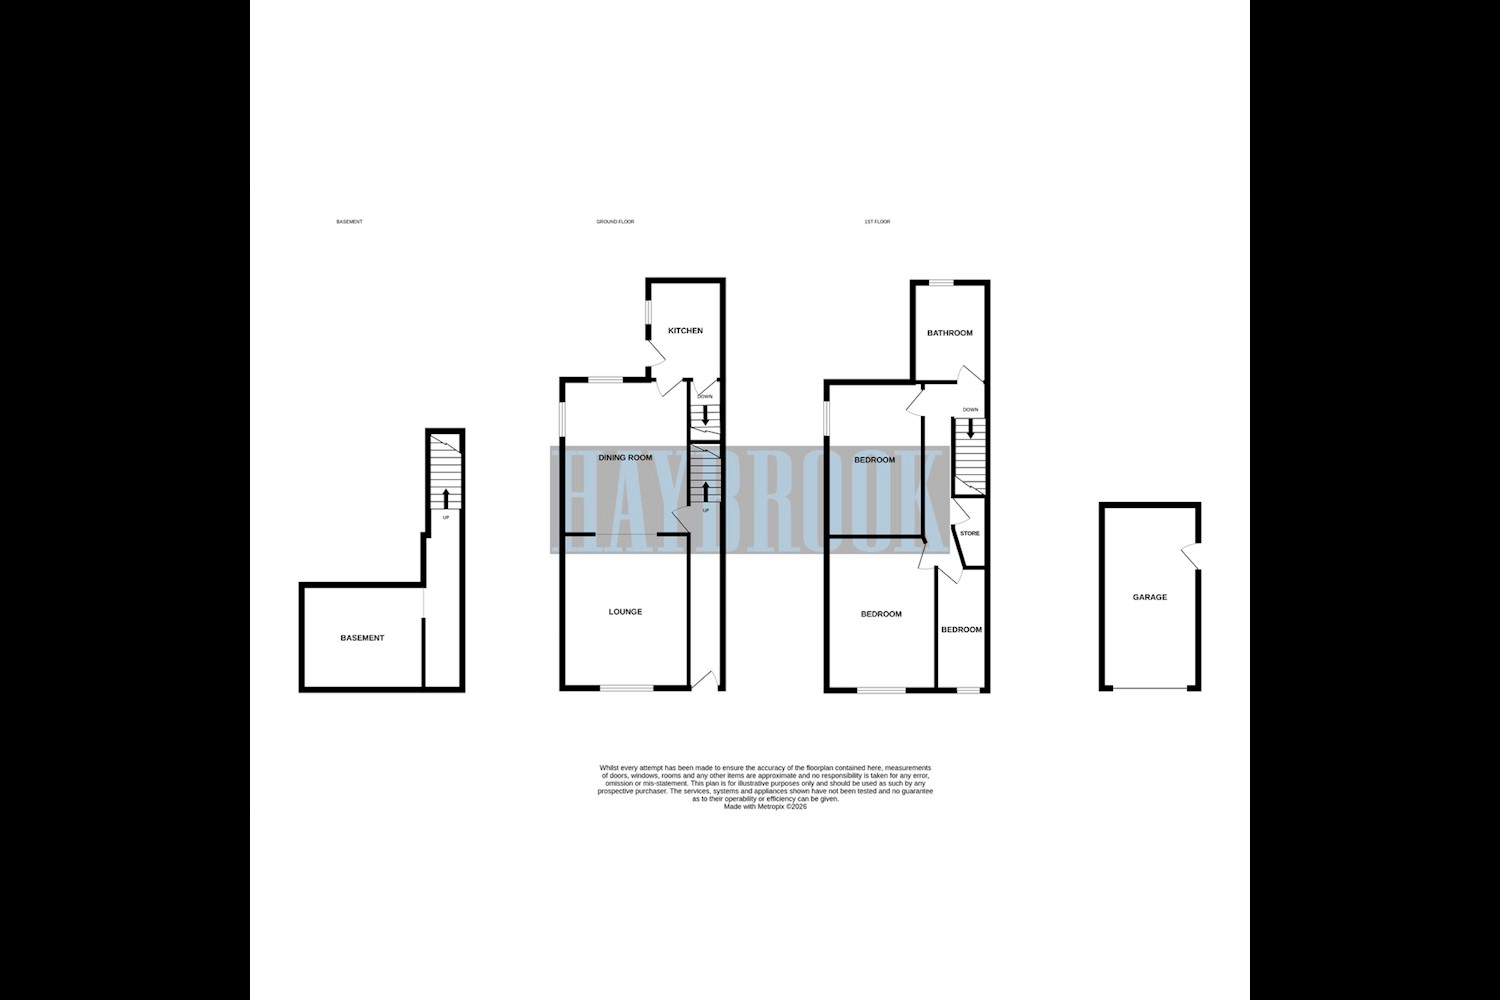
Hallway
UPVC door to the front aspect and stairs to the first floor.
Lounge 15ft 7ins x 12ft 6ins
UPVC window to the front aspect and radiator.
Dining Area 14ft 9ins x 12ft 1ins
UPVC window to the rear and radiator.
Kitchen 9ft 5 x 6ft 2ins
UPVC window and door to the side aspect, wall and base units, sink and drainer and entrance to the cellar.
Cellar
Large area that could be updated for many purposes.
Landing
Entrance to three bedrooms and bathroom.
Bedroom 11ft 1ins x 9ft 9ins
UPVC window and radiator.
Bedroom 15ft 8ins x 10ft 1ins
UPVC window and radiator.
Bedroom 12ft 6ins x 5ft 4ins
UPVC window and radiator.
Family Bathroom 8ft 8ins x 6ft 3ins
Obscured UPVC window, bath, shower, WC, hand basin and radiator.
External
Buffer garden to the front and private and enclosed rear garden.
Garage 17ft 5ins x 9ft 3ins
Ideal for storage or even a car.
barnsley-estate-agent-hoyle-mill-bannerjpg

Similar properties

Recently sold in Barnsley