Swinton Estate Agents

We are carrying out valuations in this area. 
If you are thinking of selling, book a free, no obligation valuation with one of our experts.


Wanted - We have active buyers in this area looking for 2-3 bedroom homes. Contact us today!


{{tab.title}}

Drag the floorplan to see more

View full image Reset
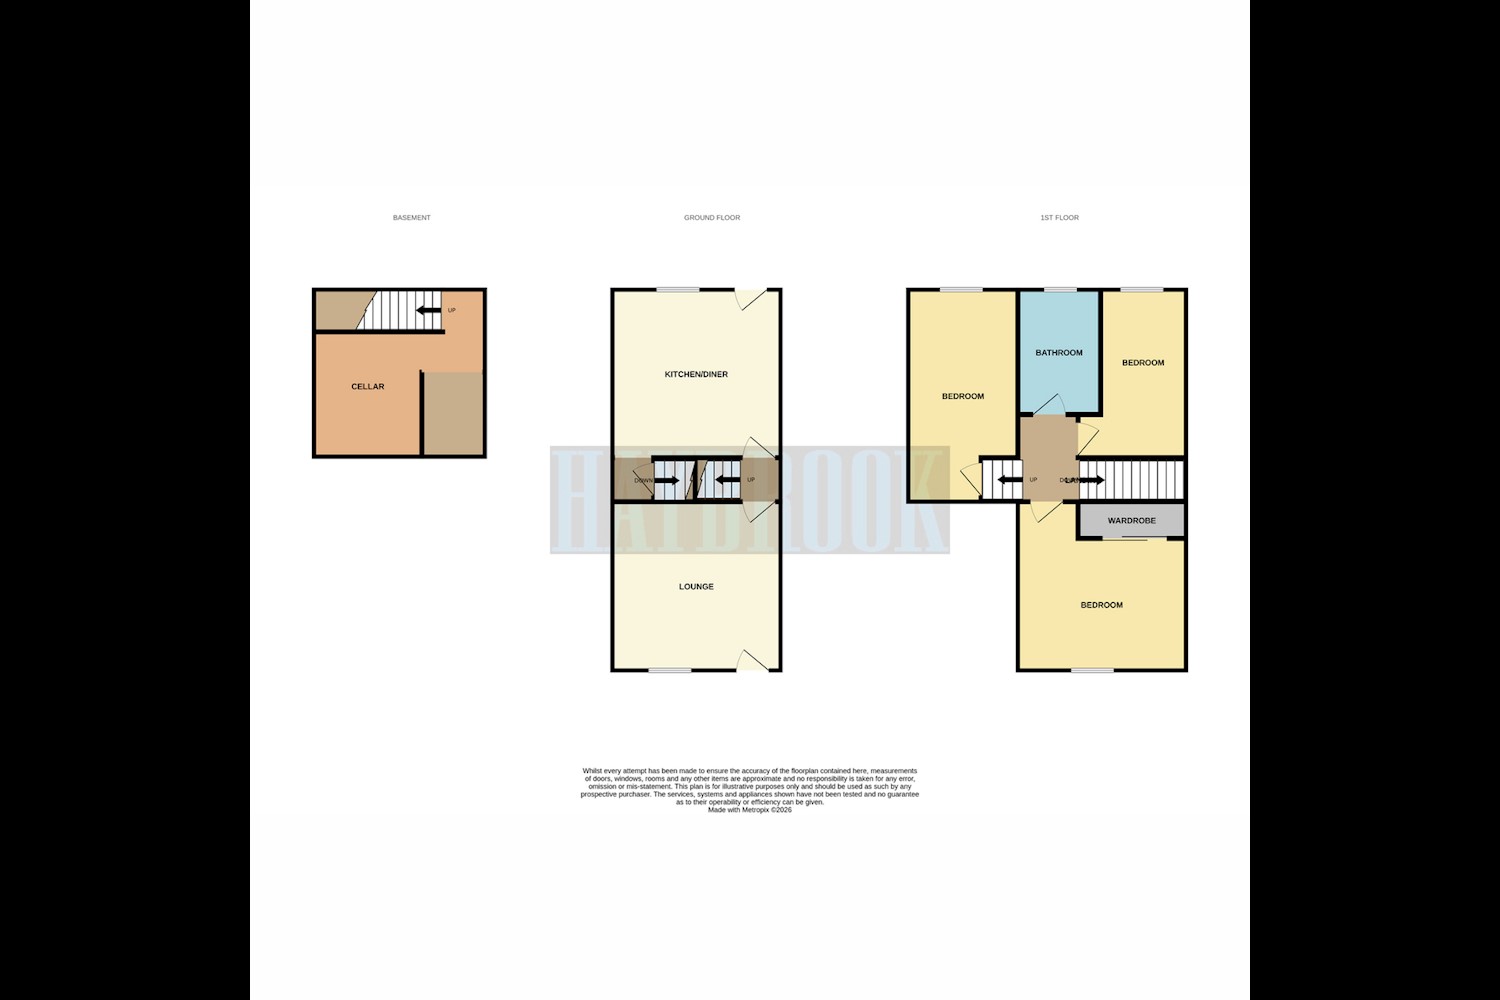
Floorplan
Request viewing

3 Bedroom mid-terrace house ● Sandymount Road, Wath Upon Dearne ● £130,000

STUNNING STONE-FRONTED HOME! THREE DOUBLE BEDROOMS, BEAUTIFULLY MODERNISED THROUGHOUT & READY TO MOVE STRAIGHT IN!

GUIDE PRICR £130,000 TO £140,000

A PERFECT BLEND OF TRADITIONAL CHARM & MODERN LIVING! This stunning three double bedroom stone-fronted mid-terrace home has been beautifully presented throughout, offering stylish, spacious accommodation that is ready to move straight into! An ideal opportunity for first-time buyers, growing families or anyone looking for a home where all the hard work has already been done!

Step inside and discover a home that effortlessly combines character with contemporary style. The property boasts a welcoming and spacious lounge, perfect for relaxing and entertaining, alongside a stylish modern fitted kitchen. To the upper floors, you'll find three generously sized double bedrooms and a beautifully presented family bathroom, offering plenty of space for the whole family.

Outside, the property enjoys a courtyard-style rear garden, providing a low-maintenance space to sit back and unwind, with on-street parking available.

Perfectly positioned in the popular area of Wath-upon-Dearne, the home is conveniently located close to local shops, schools, amenities and excellent transport links. The picturesque Wath Lake is also just a short distance away, ideal for peaceful walks and enjoying the outdoors.

CHARACTER, STYLE & SPACE – THIS HOME REALLY DOES HAVE IT ALL! With three double bedrooms, beautiful modern interiors and a sought-after convenient location, this is a fantastic opportunity not to be missed!

CALL TODAY TO ARRANGE YOUR VIEWING – YOUR NEXT CHAPTER STARTS HERE!

Lounge 12ft 4 x 12ft
Entrance via a UPVC front door into a spacious lounge with a double glazed UPVC window and gas radiator.
Kitchen / Diner 16ft 6 x 12ft 3
With modern wall and base units with complementary work surfaces incorporating a sink and drainer. There is an integrated electric hob and oven with cooker hood above, along with plumbing for a washing machine. There is a double glazed UPVC window, a UPVC door leading to the rear garden plus a gas radiator. There is also access to the cellar.
Master Bedroom 12ft 4 x 12ft 3
A double bedroom with built in wardrobes, a gas radiator and a double glazed UPVC window.
Bedroom Two 13ft 5 x 8ft 7
A double bedroom with a gas radiator and a double glazed UPVC window.
Bedroom Three 16ft 6 x 7ft 2
A double bedroom with a gas radiator and a double glazed UPVC window.
Bathroom 8ft 5 x 5ft 9
With a 3 piece suite consisting of a bath with a shower over, a wash hand basin and a toilet. There is a gas radiator and a double glazed UPVC window.
Exterior
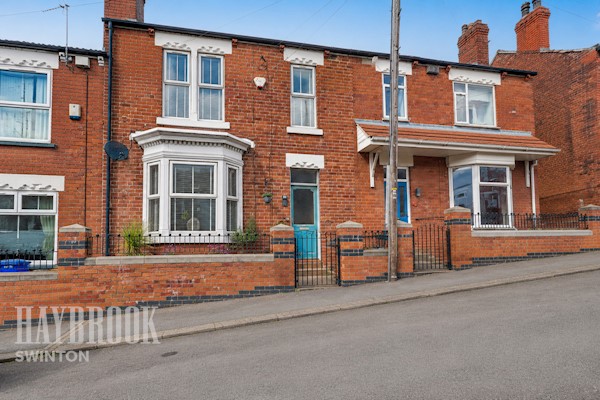
With a small yard to the front, there is side access via a shared gunnel leading to a private and enclosed low maintenance garden.

Similar properties

Recently sold in Swinton