Hillsborough Estate Agents

We are carrying out valuations in this area. 
If you are thinking of selling, book a free, no obligation valuation with one of our experts.


Wanted - We have active buyers in this area looking for 2-3 bedroom homes. Contact us today!


{{tab.title}}
EPC

Drag the floorplan to see more

View full image Reset
Floorplan
Request viewing

3 Bedroom detached house ● Shirecliffe Road, Sheffield ● £340,000

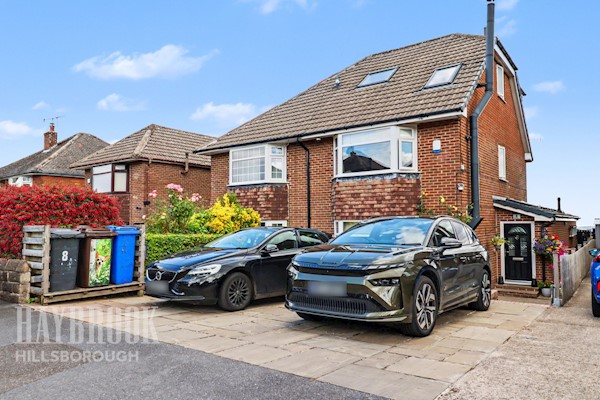
Take a look at this superb detached house set within a larger than average garden plot; deceptively spacious with garage & driveway. Guide Price: £340,000 - £350,000

Guide Price: £340,000 - £350,000
Tucked away in a pleasant cul-de-sac, this deceptively spacious three bedroom detached family home occupies a generous plot, perfectly designed for modern family life.

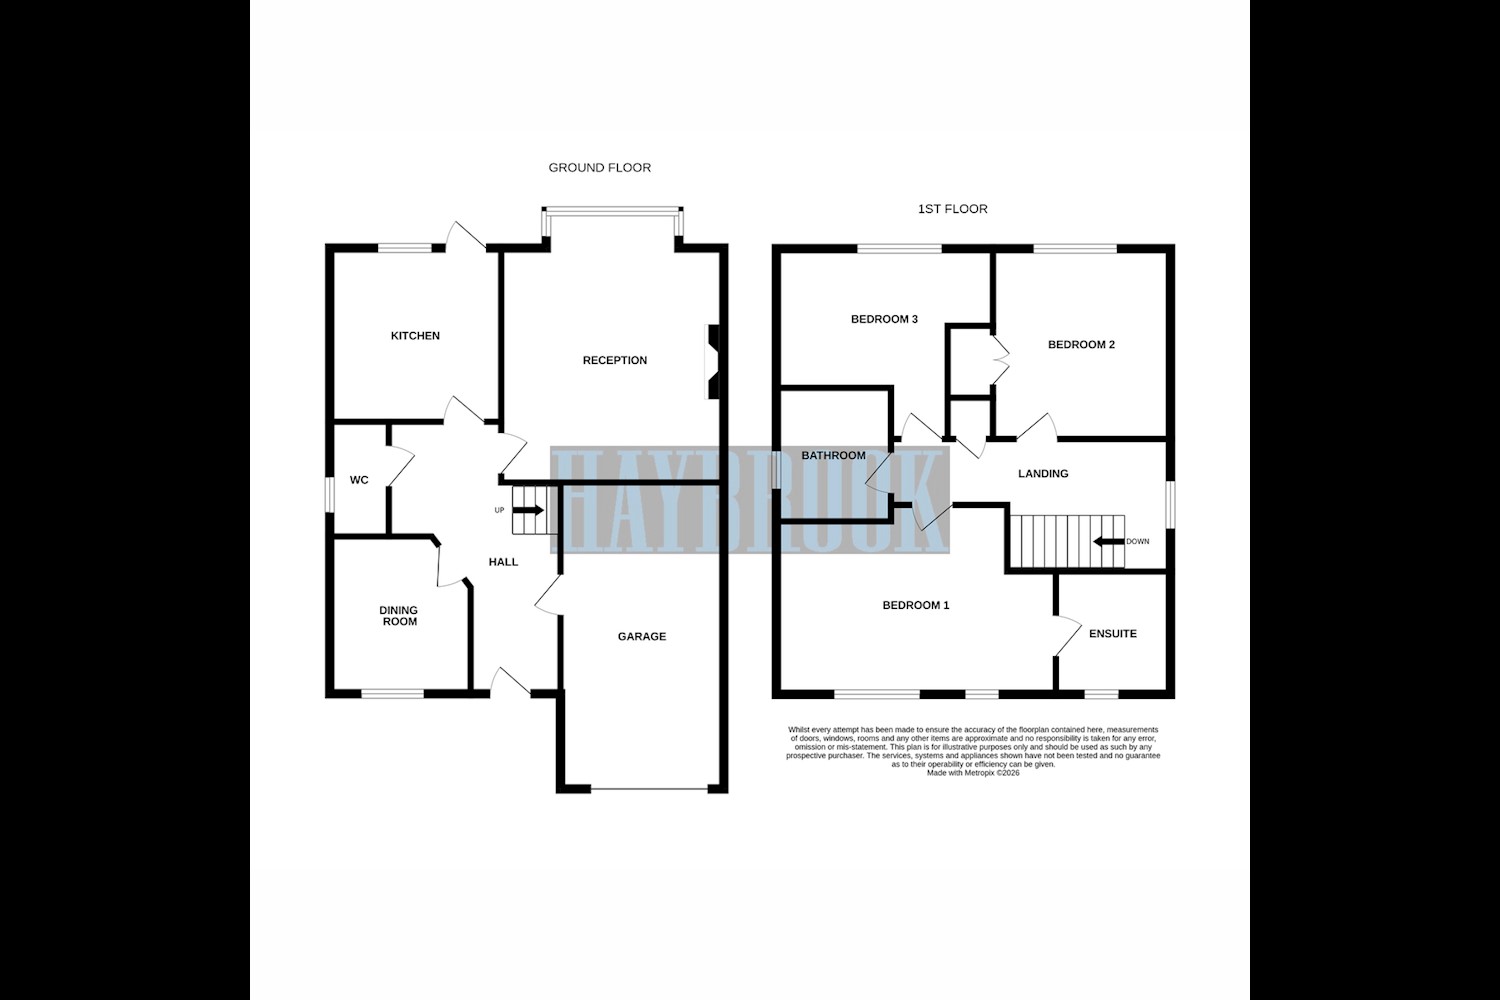
The welcoming entrance hallway features a convenient cloakroom/WC and direct internal access to the integral garage. From here, step into the impressive, rear facing lounge, a bright and airy space complete with a feature fireplace and a beautiful bay window overlooking the garden. A separate front facing dining room provides excellent versatility for formal entertaining or a playroom / study. The heart of the home is the rear-facing kitchen, well-equipped with a range of wall and base units alongside integrated cooking appliances.
Upstairs, the first floor boasts three bedrooms, including a principal bedroom with its own private en-suite shower room, alongside a family bathroom.

A true standout feature is the expansive, beautifully landscaped rear garden. Thoughtfully zoned into distinct sections with secure boundary walls and fencing, it offers an attractive paved patio, a raised lawn, and an abundance of mature plants, trees, and shrub, creating the perfect backdrop for morning coffees or al fresco dining.

Viewing is highly recommended and strictly by appointment.

Entrance Hall
Double glazed exterior entry door, radiator panel, internal door to garage; stairs to first floor leading off.
Cloakroom WC 3ft 0ins x 7ft 1ins (0.93m x 2.18m)
Cloakroom suite comprising low level WC and pedestal washbasin; double glazed window to the side elevation and radiator panel.
Dining Room 7ft 10ins x 8ft 10ins (2.41m x 2.71m)
Double glazed window to the front elevation, radiator panel.
Lounge 11ft 7ins x 14ft 6ins (3.55m x 4.44m)
Double glazed bay window to the rear elevation , feature fire surround with inset and hearth incorporating the gas fire; ceiling coving and radiator panel.
Kitchen 8ft 3ins x 8ft 7ins (2.52m x 2.64m)
Double glazed window and exterior entry door to the rear elevation, a range of wall and base units, complementary work-surfaces, inset sink with mixer tap, tiled splash-backs, gas hob and integrated oven.
Integral Garage 8ft 4ins x 17ft 3ins (2.55m x 5.26m)
Automatic garage door, plumbing for washing machine, power and lighting.
Stairs / Landing 6ft 2ins x 15ft 3ins (1.9m x 4.65m)
Spindled balustrade rail, double glazed window to the side elevation, fitted linen closet, radiator panel and loft access.
Master Bedroom 8ft 9ins x 14ft 4ins (2.69m x 4.37m)
Two double glazed windows to the front elevation, fitted wardrobe and radiator panel; door to en suite shower room.
En Suite 6ft 2ins x 6ft 5ins (1.88m x 1.97m)
Modern suite comprising low level WC, wall mounted washbasin with vanity draws and tiled shower enclosure with mixer shower; double glazed window to the front elevation and towel radiator.
Bedroom Two 8ft 9ins x 9ft 11ins (2.69m x 3.04m)
Double glazed window to the rear elevation, fitted wardrobe to one wall and radiator panel.
Bedroom Three 5ft 8ins x 8ft 11ins (1.75m x 2.73m)
Double glazed window to the rear elevation and radiator panel.
Family Bathroom 5ft 5ins x 6ft 5ins (1.67m x 1.97m)
Coloured suite comprising low level WC, pedestal wash basin and panelled bath with mixer shower over; double glazed window to the side elevation and radiator panel.

Similar properties

Recently sold in Hillsborough