Hillsborough Estate Agents

We are carrying out valuations in this area. 
If you are thinking of selling, book a free, no obligation valuation with one of our experts.


Wanted - We have active buyers in this area looking for 2-3 bedroom homes. Contact us today!


{{tab.title}}
EPC

Drag the floorplan to see more

View full image Reset
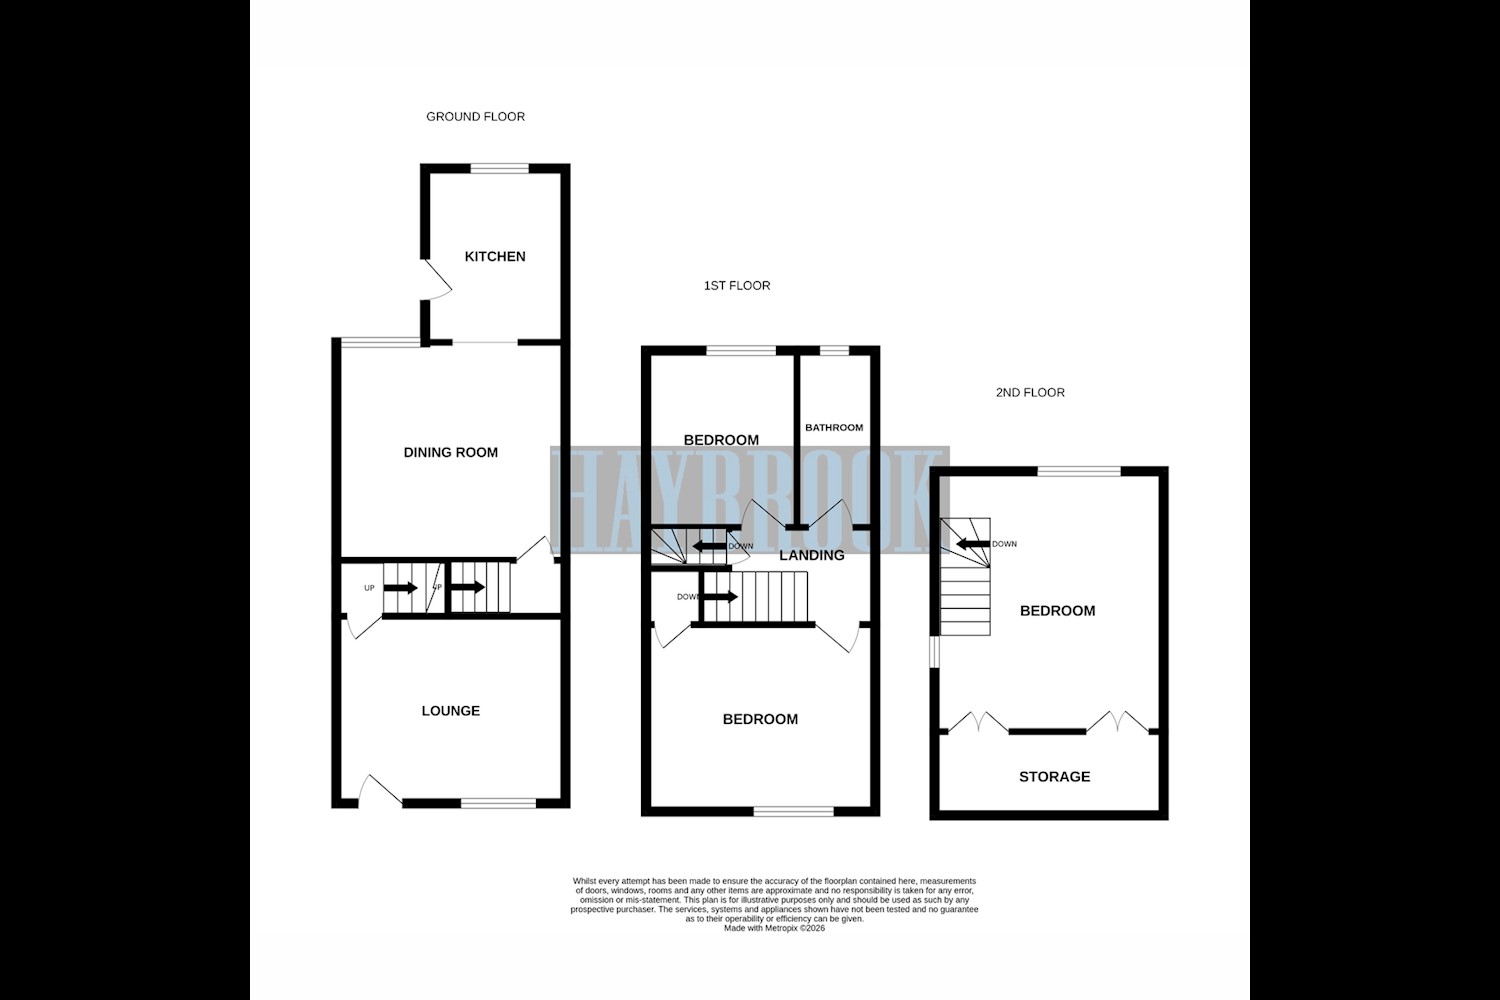
Floorplan
Request viewing

3 Bedroom end-of-terrace house ● Wynyard Road, Sheffield ● £230,000

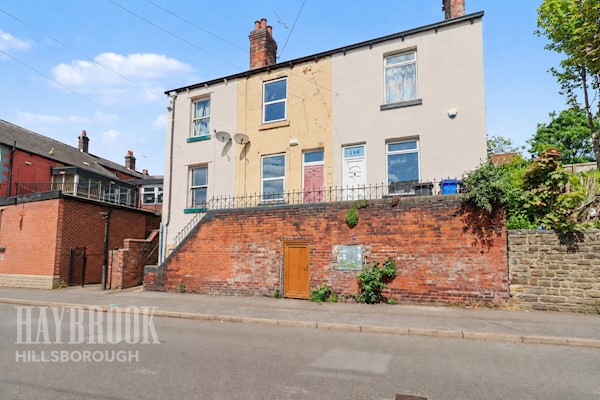
NEW GUIDE PRICE: £230,000 - £240,000 A spacious, stone faced, end of terrace house, conveniently situated in a sought-after location, within close proximity of Hillsborough Park, Tram Stops, restaurants, schools, shops and local amenities.

On entering this family home, the ground floor comprises a welcoming sitting room with feature fireplace, the inner hallway opens into the rear facing dining room, with cellar access and well equipped kitchen leading off.
Upstairs, there are two first floor bedrooms, a generous family bathroom and second floor staircase leading to the large attic master bedroom, filled with natural light courtesy of the side facing window and the rear facing dormer window.
Externally, the property features a small walled and paved front garden and an enclosed rear garden, perfect for relaxing
This is a superb period house, in a highly desirable location, ready to move into and offering a rare combination of space, character and style.

Tenure: Leasehold
Term: 800 years from 25 March 1898
Agents Notes: Absent Landlord / Freeholder.

Lounge 12ft 11ins x 12ft 2ins (3.95m x 3.71m)
Window to the front elevation, original ceiling coving, feature fire surround with cast iron inset and tiled hearth; radiator panel.
Dining Room 12ft 8ins x 12ft 10ins (3.87m x 3.93m)
Window to the rear elevation, feature recess to the chimney breast with tiled hearth, ceiling coving, radiator panel; door to cellar.
Cellar
With access steps and lighting.
Kitchen 5ft 10ins x 9ft 0ins (1.78m x 2.76m)
Window the rear elevation, exterior entry door, wall and units, complementary work-surfaces, inset sink and mixer tap, gas hob, extractor hood and integrated oven , splash-back tiling and plumbing for washing machine.
Stairs / Landing
Spindled balustrade rail; stairs to second floor leading off.
Bedroom Two 12ft 2ins x 13ft 0ins (3.72m x 3.97m)
Window to the front elevation, ceiling coving, feature cast iron fireplace, radiator panel.
Bedroom Three 7ft 10ins x 10ft 3ins (2.4m x 3.14m)
Window to the rear elevation, radiator panel.
Family Bathroom 4ft 8ins x 10ft 0ins (1.43m x 3.07m)
Modern white suite comprising, low level WC, wall mounted wash basin and panelled bath with mixer shower over; window to the rear elevation, wall paneling and towel radiator.
Master Bedroom 12ft 10ins x 18ft 6ins (3.92m x 5.66m)
Attic window to the side elevation, radiator panel, washbasin and rear facing dormer window.
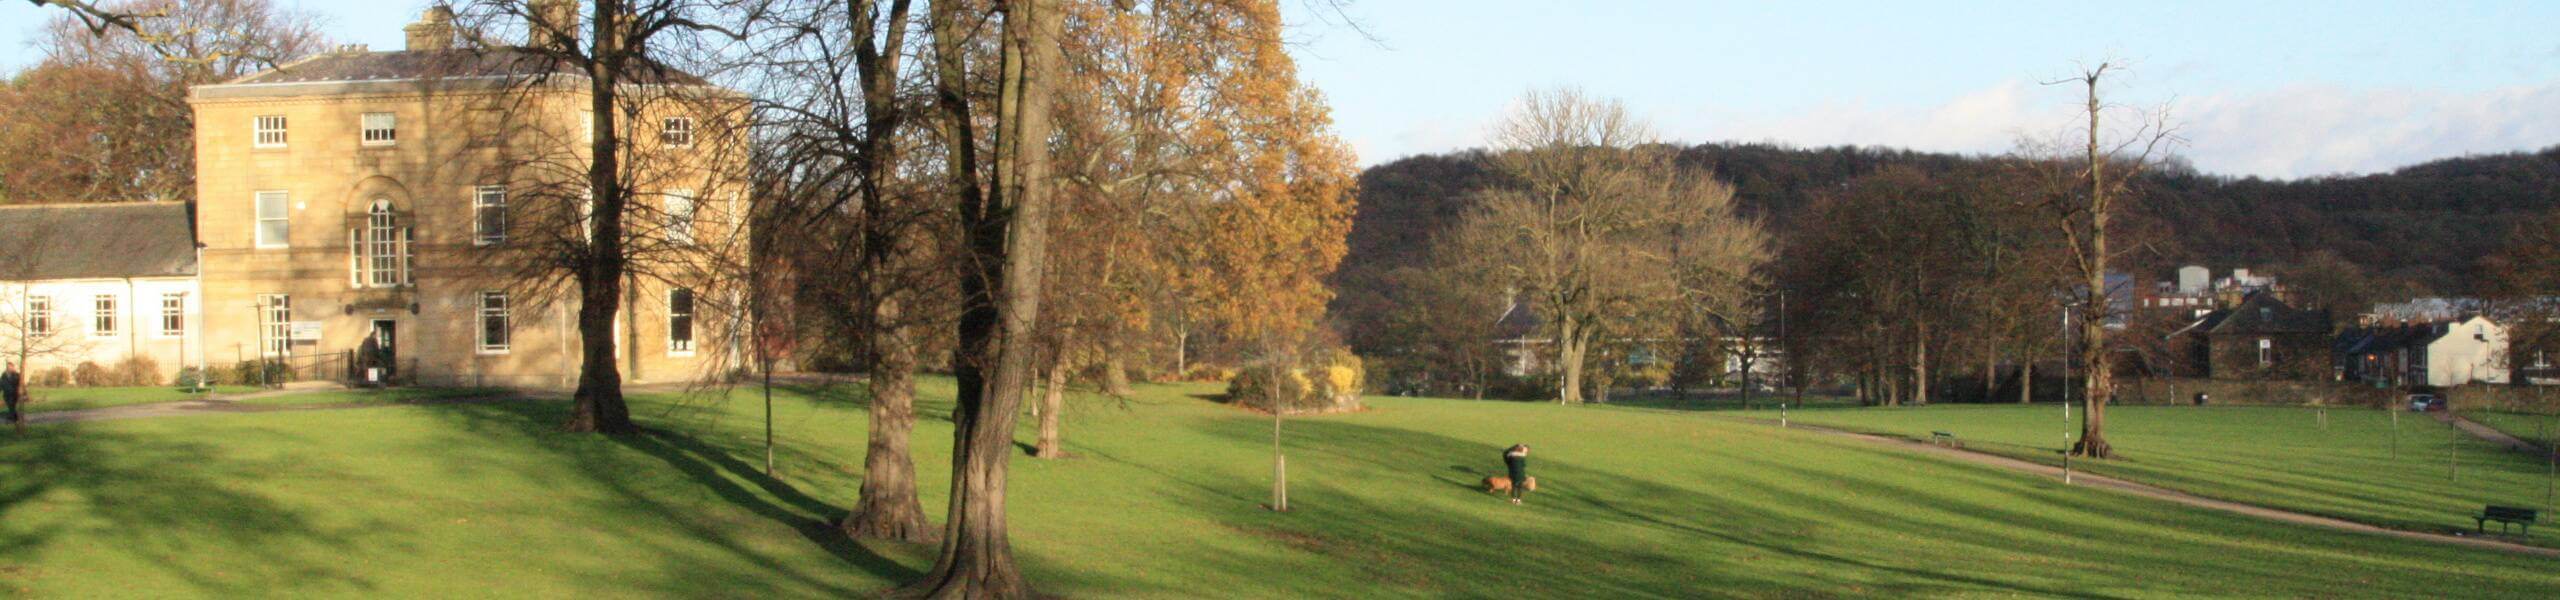
hillsborough-estate-agent-hillsborough-park-bannerjpg

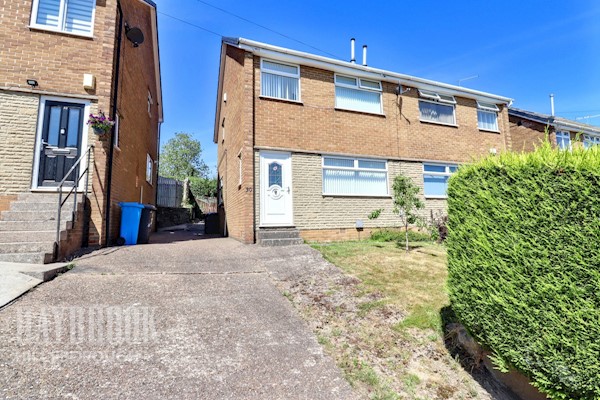
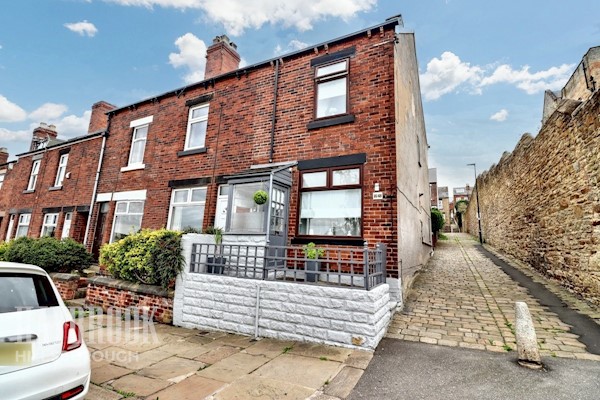
Similar properties

Recently sold in Hillsborough