Swinton Estate Agents

We are carrying out valuations in this area. 
If you are thinking of selling, book a free, no obligation valuation with one of our experts.


Wanted - We have active buyers in this area looking for 2-3 bedroom homes. Contact us today!


  • 11 people viewed this property in the last 24 hours
{{tab.title}}
EPC

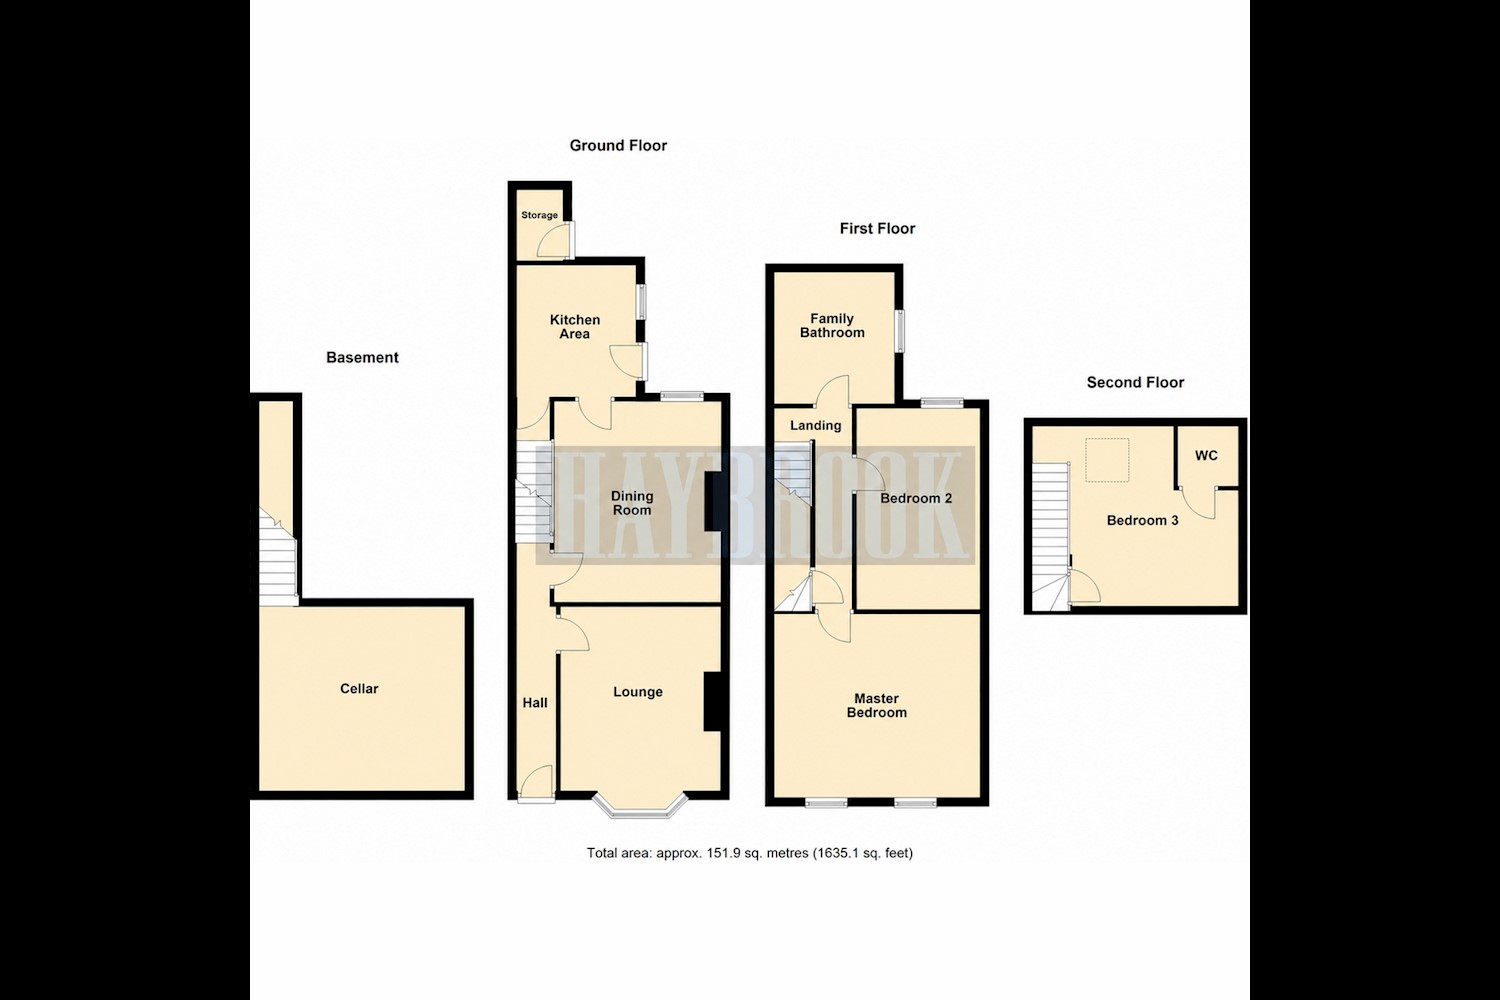
Drag the floorplan to see more

View full image Reset
Floorplan
Request viewing

3 Bedroom mid-terrace house ● Moor Road, Wath Upon Dearne ● £145,000

CHARACTER, CHARM & MODERN LIVING – A STUNNING THREE BEDROOM PERIOD HOME IN THE HEART OF WATH-UPON-DEARNE!

A BEAUTIFUL BLEND OF PERIOD FEATURES, SPACIOUS ACCOMMODATION & MODERN COMFORTS – THIS IS A HOME NOT TO BE MISSED!

Step inside this fabulous three bedroom terraced home, bursting with character and charm! Boasting high ceilings, beautiful cast iron fireplaces and an impressive bay window, this property effortlessly combines traditional period features with the comforts of modern-day living. Offering generous accommodation across three floors, this is an ideal home for first-time buyers, growing families or anyone looking for something a little special!

SPACE, STYLE & CHARACTER THROUGHOUT!

Upon entering, a welcoming corridor hallway leads into a spacious bay-windowed lounge, filled with natural light and showcasing the property's charming period features. A separate dining room provides the perfect setting for family meals and entertaining, while the adjoining kitchen offers a practical space for everyday living. A useful cellar provides additional storage.

To the first floor are two generously sized double bedrooms and a well-appointed family bathroom, complete with both a bath and separate shower. The second floor reveals a further bedroom, benefiting from additional storage and its own en-suite WC – an ideal retreat offering privacy and versatility.

A PRIVATE OUTDOOR SPACE TO ENJOY!

Externally, the property benefits from a low-maintenance frontage with on-street parking, while to the rear is a beautifully landscaped, enclosed courtyard – perfect for relaxing, outdoor dining or enjoying those warmer evenings without the upkeep of a large garden.

A FANTASTIC LOCATION WITH EVERYTHING ON YOUR DOORSTEP!

Situated in the heart of the ever-popular Wath-upon-Dearne, this wonderful home is ideally positioned for an excellent range of local shops, amenities, schools and transport links. Families will appreciate the proximity to Our Lady and St Joseph's Catholic Primary School and Wath Academy, while Tesco Extra is just approximately a three-minute walk away!

A HOME FULL OF PERSONALITY, SPACE & POTENTIAL – EARLY VIEWING IS HIGHLY RECOMMENDED!

With its beautiful period features, versatile accommodation across three floors and fantastic central location, this truly is a property that needs to be seen to be fully appreciated. Don't miss your opportunity to make this charming house your next home – book your viewing today!

Entrance Hall
Entrance in to a spacious hall via a UPVC front door, there is a gas radiator, access to the lounge, dining room and first floor staircase.
Lounge 16ft 2 x 11ft 9
A front facing lounge with a double glazed UPVC bay window and a gas radiator.
Dining Room 15ft 3 x 12ft 5
With a double glazed UPVC window, a gas radiator and access to the kitchen.
Kitchen 10ft 4 x 8ft 9
With wall and base units, a complimentary worktop and tiled backsplash with an integrated hob, oven and extractor fan. There is a double glazed UPVC window and a UPVC door leading to the rear garden. There is also access to the cellar.
First Floor Landing
With a gas radiator.
Master Bedroom 15ft 6 x 14ft
A very generous double bedroom with a gas radiator and 2 double glazed UPVC windows.
Bedroom Two 15ft 4 x 9ft 4
A second double bedroom with a gas radiator and a double glazed UPVC window.
Bathroom 10ft 4 x 8ft 9
With a 4 piece suite consisting of a bath, a separate walk in shower, a wash hand basin and toilet. There is a gas radiator and a double glazed UPVC window.
Attic Bedroom 13ft 7 x 12ft 4
A third double bedroom with a gas radiator, a storage cupboard and a double glazed Velux window. There is also access to an ensuite W/C.
Ensuite 4ft 6 x 4ft 3
With a toilet and a wash hand basin.
Exterior
With a low maintenance yard to the front and a privately enclosed garden to the rear which is mainly block paved. There is also a brick outbuilding.

Similar properties

Recently sold in Swinton