Swinton Estate Agents

We are carrying out valuations in this area. 
If you are thinking of selling, book a free, no obligation valuation with one of our experts.


Wanted - We have active buyers in this area looking for 2-3 bedroom homes. Contact us today!


{{tab.title}}
EPC

Drag the floorplan to see more

View full image Reset
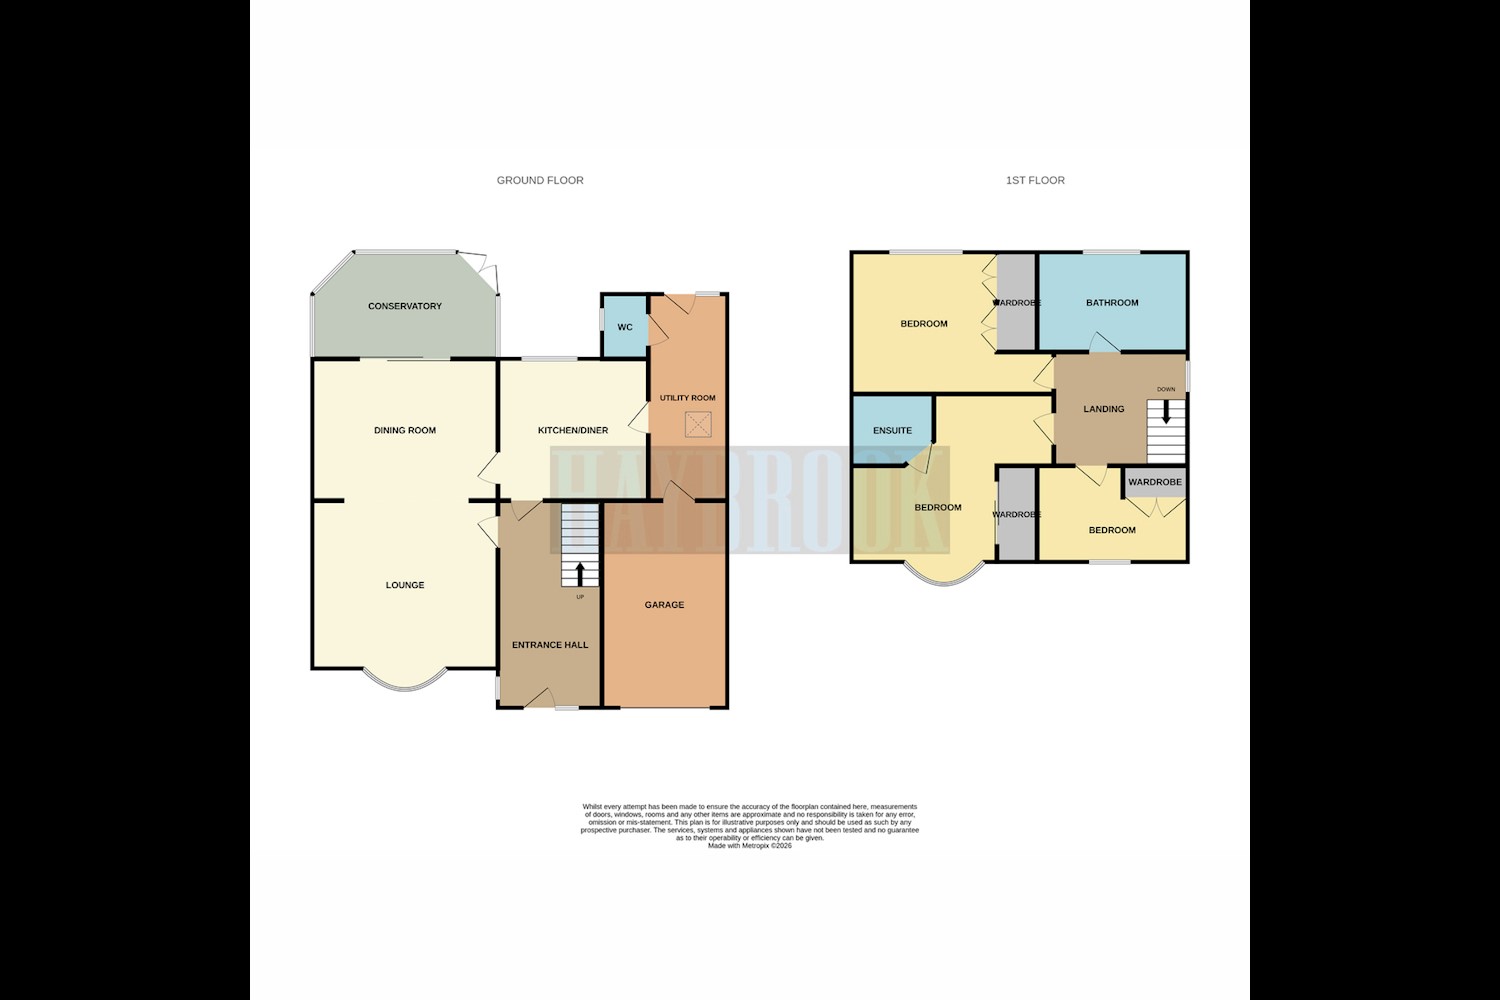
Floorplan
Request viewing

3 Bedroom detached house ● Sandygate, Wath-Upon-Dearne ● £325,000

STUNNING EXTENDED THREE BEDROOM DETACHED FAMILY HOME ON THE HIGHLY SOUGHT-AFTER SANDYGATE, WATH-UPON-DEARNE!

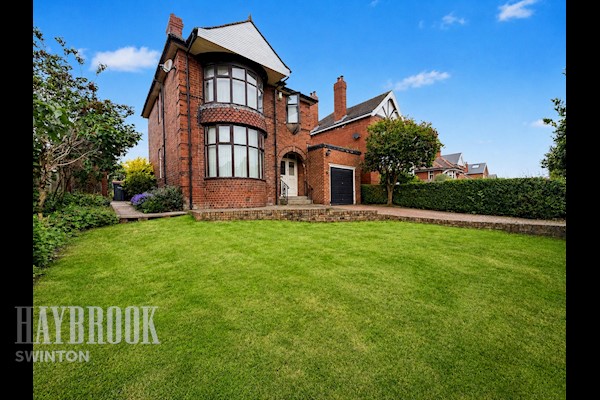
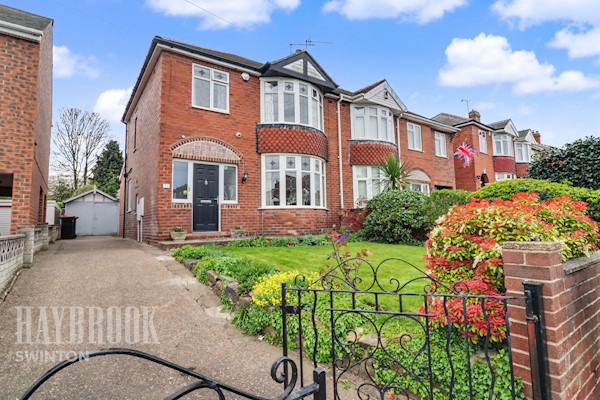
A BEAUTIFUL FAMILY HOME NOT TO BE MISSED! Situated on the ever-popular Sandygate in Wath-upon-Dearne, this impressive three-bedroom detached home has been thoughtfully extended and extensively modernised throughout! Occupying a generous corner plot with beautiful gardens, spacious living accommodation and fantastic parking facilities, this is the perfect home for growing families seeking space, style and a desirable location!

SPACIOUS, STYLISH & BEAUTIFULLY PRESENTED THROUGHOUT!

Step inside to a welcoming and spacious entrance hallway, setting the tone for the generous accommodation on offer. The modern kitchen/diner provides a fantastic space for everyday family living, leading through to an extended utility room with access to the integral garage and a convenient downstairs W/C.

The heart of the home is undoubtedly the impressive open-plan lounge/diner, boasting a beautiful large bay window which floods the room with natural light. This wonderful space is perfect for both relaxing and entertaining, with access leading into the extended conservatory, where you can sit back and enjoy lovely views across the stunning rear garden.

To the first floor are three generously proportioned double bedrooms, all benefiting from built-in wardrobes. The impressive master bedroom boasts a large bay window and access to its own en-suite, creating a wonderful private retreat.

Completing the first floor is a spacious family bathroom featuring a luxurious four-piece suite, perfect for busy family life.

GENEROUS CORNER PLOT & BEAUTIFUL PRIVATE GARDENS!

Externally, this property truly stands out! Occupying an enviable corner plot, the home benefits from generous outdoor space and a beautifully maintained, privately situated rear garden – ideal for entertaining, family gatherings or simply enjoying the warmer months.

A block-paved driveway provides off-road parking, whilst the property also benefits from an integral garage and an additional detached garage accessed from the rear garden, offering fantastic parking, storage or workshop potential.

THE PERFECT FAMILY HOME IN A FANTASTIC LOCATION!

local schools, shops, amenities and transport links, making it an ideal choice for families.

With its generous extensions, modern interiors, three double bedrooms, multiple reception spaces and impressive corner plot, this property offers the perfect combination of space, comfort and practicality.

A HOME THAT REALLY DOES HAVE IT ALL – CALL TODAY TO ARRANGE YOUR VIEWING!

Entrance Hall 18ft 1 x 7ft
Entrance via a composite front door, there is a double glazed UPVC window and a gas radiator.
Kitchen / Diner 11ft 7 x 11ft 4
There are wall and base units, a complimentary worktop with several integrated appliances. There is also a double glazed UPVC window.
Lounge 13ft 1 x 12ft 4
With a gas radiator and a double glazed UPVC bay window.
Dining Room 12ft x 11ft 2
There is a gas radiator and a double glazed UPVC sliding doors leading to the conservatory.
Conservatory 10ft 3 x 9ft 4
With double glazed UPVC windows and French doors leading to the rear garden.
Utility Room 14ft 5 x 5ft 6
There are wall and base units with a complimentary worktop. There is a gas radiator, a composite door and UPVC double glazed window leading to the rear garden plus access to the garage.
W/C 4ft 1 x 3ft
With a wash hand basin, a toilet, gas radiator and a double glazed UPVC window.
First Floor Landing
With a double glazed UPVC window.
Master Bedroom 15ft 1 x 13ft 9
A double bedroom with a double glazed UPVC bay window, a gas radiator and built in wardrobes.
Ensuite Shower Room 5ft 9 x 4ft 8
With a 3 piece suite consisting of a shower, a wash hand basin and toilet. There is also a gas radiator.
Bedroom Two 13ft 3 x 11ft 1
A double bedroom with a double glazed UPVC window, built in wardrobes and a gas radiator.
Bedroom Three 9ft 7 x 8ft 4
A third double bedroom with a double glazed UPVC window, a gas radiator and a built in wardrobe.
Bathroom 8ft 2 x 7ft 9
A beautiful bathroom with a 4 piece suite consisting of a bath, a walk in shower, a wash hand basin, a double glazed UPVC window and a gas radiator.
Exterior
Situated on a generous corner plot, there is a block paved driveway, a wrap around garden which has a block paved patio area to the rear and a well maintained lawn.
Garage
An integral garage with a manual up and over door with power and light.
Garage
A detached garage with a manual up and over door with power and light.

Similar properties

Recently sold in Swinton