Crystal Peaks Estate Agents

We are carrying out valuations in this area. 
If you are thinking of selling, book a free, no obligation valuation with one of our experts.


Wanted - We have active buyers in this area looking for 2-3 bedroom homes. Contact us today!


  • 15 people viewed this property in the last 24 hours
{{tab.title}}
Request viewing

3 Bedroom semi-detached house ● Church View, Killamarsh

Writing


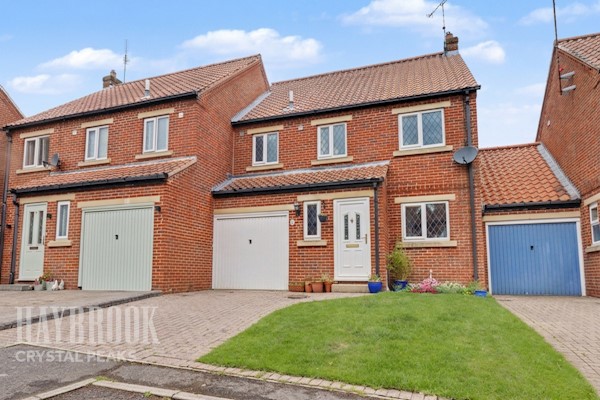
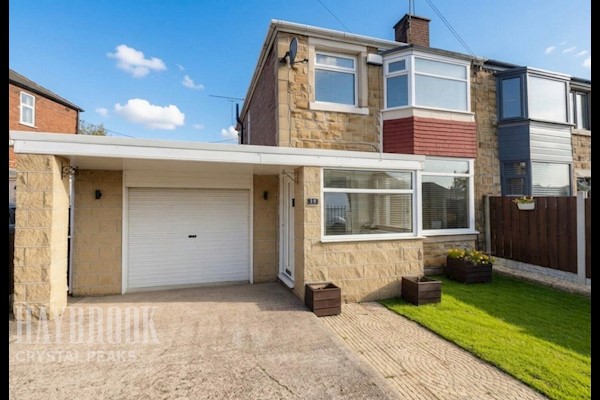
Three-bedroom semi-detached home in Killamarsh, featuring a spacious lounge, fitted kitchen, modern bathroom and enclosed rear garden with decking and patio. Benefits include a driveway, garage and convenient access to local shops and schools.

Situated in the popular residential area of Killamarsh, this well-presented three-bedroom semi-detached property offers spacious and versatile accommodation, making it an ideal purchase for families and first-time buyers alike. The property briefly comprises an entrance hallway, fitted kitchen, generous lounge with access to the rear garden, useful storage room, three well-proportioned bedrooms and a modern family bathroom. Externally, there is an enclosed rear garden featuring a lawn, patio and decked seating area, together with a driveway and garage providing off-street parking. Conveniently positioned close to a range of local amenities, shops and schools.


Hallway

The property is entered via the front entrance door into the welcoming hallway, which provides access to the kitchen and stairs rising to the first-floor accommodation. A radiator completes the space.

Kitchen – 10' 2" x 9' 9" (3.10m x 2.97m)

Fitted with a range of wall and base units, complemented by work surfaces incorporating an inset sink. The kitchen further benefits from a gas hob, electric oven and extractor hood above, along with space and plumbing for both a washing machine and dishwasher. There is a radiator and a front-facing double-glazed window allowing in natural light.

Lounge – 16' 2" max x 15' 2" max (4.93m max x 4.62m max)

A spacious and inviting reception room, offering ample space for both relaxing and entertaining. The room features an electric fireplace, radiator and rear-facing double-glazed window. A door provides direct access to the rear garden, creating a pleasant connection between the indoor and outdoor living spaces.

Landing

Stairs rise to the first-floor landing, which provides access to all three bedrooms and the family bathroom. There is also a side-facing double-glazed window and access to the loft space.

Bedroom One – 13' 8" x 8' 9" (4.17m x 2.67m)

A well-proportioned double bedroom positioned to the front of the property, featuring a front-facing double-glazed window, radiator and fitted wardrobes providing useful storage.

Bedroom Two – 11' 1" x 8' 7" (3.38m x 2.62m)

A further well-sized bedroom overlooking the rear of the property, benefiting from a rear-facing double-glazed window and radiator.

Bedroom Three – 11' 1" x 8' 7" (3.38m x 2.62m)

A versatile third bedroom, also positioned to the rear of the property. The room benefits from a rear-facing double-glazed window and radiator, making it suitable for use as a bedroom, nursery or home office.

Bathroom

Fitted with a modern white suite comprising a bath, wash hand basin and WC. The room benefits from side and front-facing double-glazed windows, providing natural light, together with a heated towel rail.

Garden

To the rear of the property is an enclosed garden, offering a combination of lawned space, patio and a decked seating area. An ideal outdoor space for relaxing, entertaining and enjoying the warmer months.

Driveway & Garage

To the front of the property is a driveway providing off-street parking, which leads to the garage and offers additional parking or useful storage space.

Similar properties

Recently sold in Crystal Peaks