Swinton Estate Agents

We are carrying out valuations in this area. 
If you are thinking of selling, book a free, no obligation valuation with one of our experts.


Wanted - We have active buyers in this area looking for 2-3 bedroom homes. Contact us today!


{{tab.title}}
EPC

Drag the floorplan to see more

View full image Reset
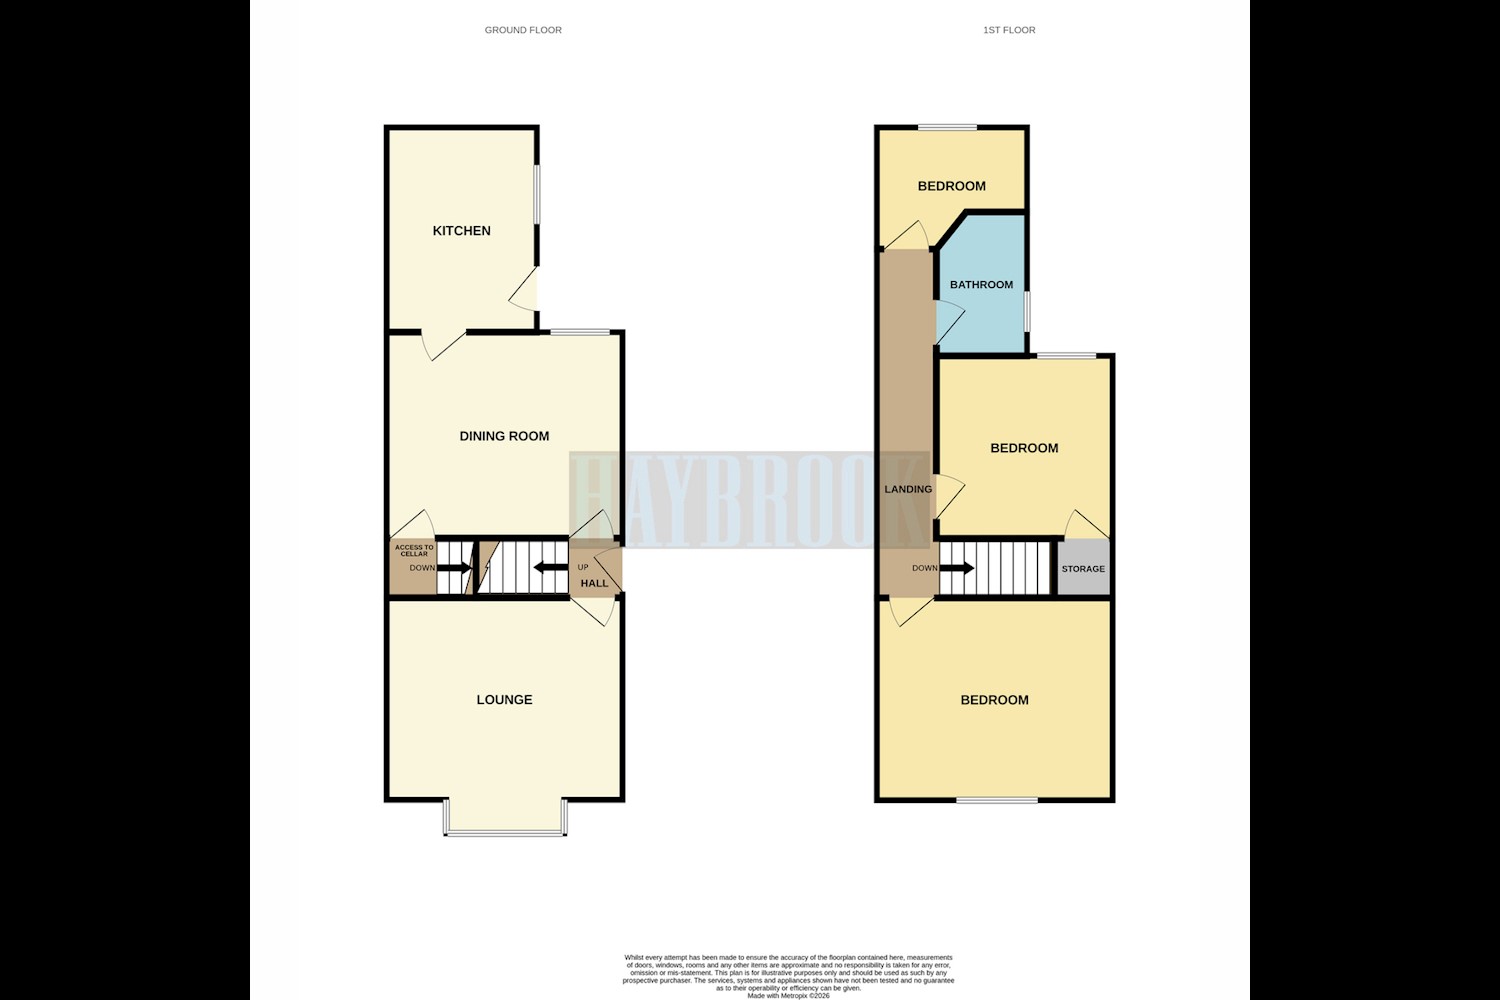
Floorplan
Request viewing

3 Bedroom semi-detached house ● Argyle Street, Mexborough ● £120,000

BURSTING WITH POTENTIAL & OFFERED WITH NO CHAIN! A spacious home with a double garage in a popular location!

GUIDE PRICE £120,000 TO £130,000

Located in the heart of Mexborough, this three-bedroom semi-detached home presents a fantastic opportunity for a first-time buyer, investor or property renovator looking for a home they can truly put their own stamp on.

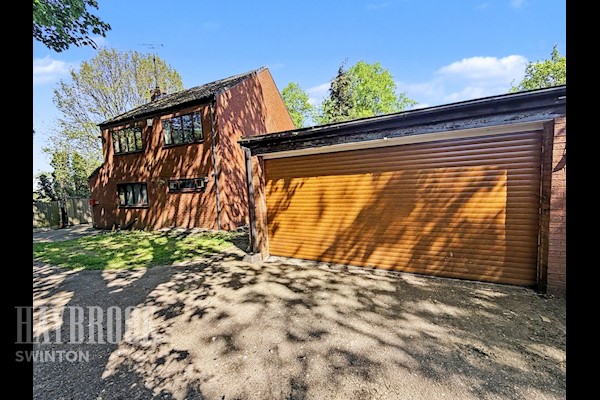
While the property would benefit from modernisation throughout, some of the larger improvements have already been taken care of, including a new roof, driveway and double garage with an electric roller door.

Internally, the home offers generous accommodation with two separate reception rooms, providing plenty of living and dining space, along with access to a useful dry cellar. Upstairs, there are three bedrooms together with the family bathroom.

Outside, the property continues to impress with ample off-road parking, a private garden and the excellent addition of a double garage – ideal for secure parking, storage or workshop space.

With its generous footprint and scope for further improvement, this is an exciting opportunity for anyone searching for a renovation project. Whether you're a first-time buyer wanting to create a home to your own taste or an investor looking for their next refurbishment or flip, the potential here is clear.

Offered for sale with NO ONWARD CHAIN, this property is ready for its next owner to unlock its full potential. Early viewing is highly recommended to appreciate the space and opportunity on offer.

Entrance Hall
Entrance via a UPVC side door in to a small hall way with access to the first floor stairway, the lounge and the dining room.
Lounge 14ft 4 x 13ft 4
With a gas radiator and a double glazed UPVC bay window to the front elevation.
Dining Room 13ft 4 x 13ft
With a gas radiator and a double glazed UPVC window to the rear. There is also access to a dry cellar.
Kitchen 12ft 4 x 7ft 9
With wall and base units, a gas radiator and a double glazed UPVC window, there is also a UPVC door leading to the rear garden.
First Floor Landing
With a gas radiator.
Master Bedroom 13ft 4 x 12ft 6
A double bedroom with a gas radiator and a double glazed UPVC window.
Bedroom Two 13ft 1 x 10ft 6
A double bedroom with a gas radiator and a double glazed UPVC window. There is a storage cupboard which homes the combi boiler.
Bedroom Three 9ft 9 x 8ft
A well proportioned 3rd bedroom with a gas radiator and a double glazed UPVC window.
Bathroom 8ft 9 x 5ft
With a 3 piece suite consisting of a bath with a shower over, a wash hand basin and toilet. There is a gas radiator and a double glazed UPVC window.
Double Garage 18ft 7 x 16ft 7
With an electric roller door, and power/light.
Exterior
With a tarmac driveway provided ample off road parking. There is a rear garden which is enclosed and low maintenance. There is also a outbuilding providing storage and an outdoor W/C.

Similar properties

Recently sold in Swinton