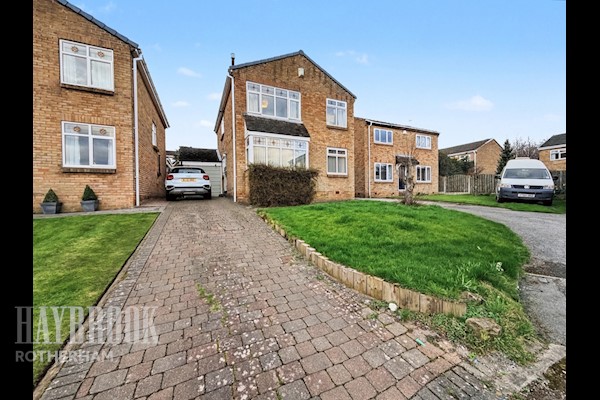
Extended three bedroom semi-detached in popular Kimberworth, perfect for a growing family. Two reception rooms, extended kitchen, driveway and attached garage, plus a tiered garden with patio and lawn. Close to local schools, with easy access to Rotherham, Meadowhall and the M1.
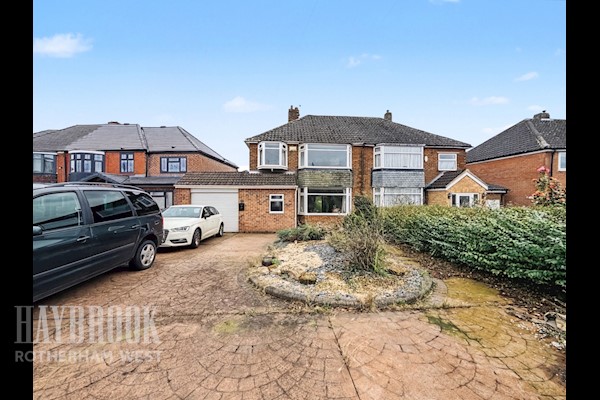
This extended semi-detached home gives a growing family room to spread out, with two reception rooms, a generous kitchen and an attached garage. It sits in a popular residential part of Kimberworth, close to local amenities and schools.
A porch leads into the entrance hallway, with stairs up to the first floor. The lounge is at the front, a good-sized room where the family can relax together at the end of the day. An archway leads through to the dining room, which has patio doors onto the garden, so you can eat with the doors open on summer evenings and keep an eye on the children playing outside.
The extended kitchen has a good range of fitted wall and base units, contrasting worktops and a built-in electric oven and hob. There’s a door to the rear garden and internal access to the attached garage, which is handy for storage or bringing the shopping straight in.
Upstairs, the main bedroom is at the front and has built-in wardrobes. Bedroom two is at the rear with its own storage cupboard. Bedroom three would suit a child’s room, nursery or home office. The family bathroom has a bath with a shower over.
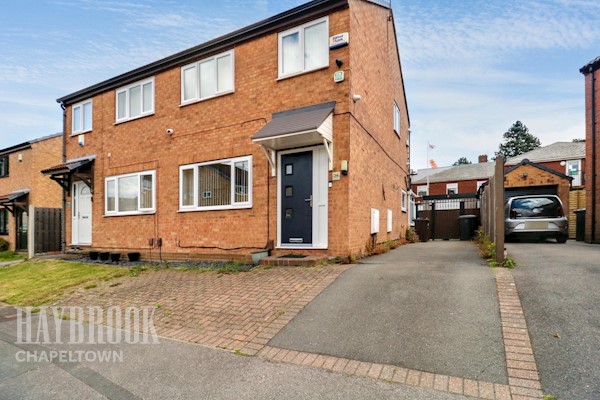
Outside, the front garden and block paved driveway give off-road parking and lead to the garage.
At the back, the tiered garden has been landscaped to make the most of every area. At the top of the garden a decked area gives a very grown up feel. A perfect location for a quiet morning coffee or evening glass of wine.
Mid-way a lawned area provides ample space for kids playing or for pets.
Location
Kimberworth is an established residential area to the north west of Rotherham town centre. Local schooling includes Kimberworth Community Primary School, and Winterhill School takes secondary pupils aged 11 to 16.
Buses run from the stop on Farm View Road into Rotherham town centre and on to Meadowhall, so the shopping centre and its transport interchange are easy to reach. Rotherham town centre has the railway station plus everyday shops and services. Drivers have good access to the M1, which links you to Sheffield and the region’s major towns and cities.
For days out, the area has some real history on its doorstep. Keppel’s Column, a 115ft folly built in the 1770s, stands on the hill between Kimberworth and Wentworth. Beyond it lies Wentworth Woodhouse, one of the country’s great stately homes. A preserved stretch of the ancient Roman Ridge earthwork runs near Kimberworth Park Road. Rotherham’s Clifton Park and the Magna Science Adventure Centre are also within easy reach for family days out.
Ground floor accommodation
Entrance porch: side entrance door, front and side windows
Entrance hallway: radiator, stairs to first floor
Lounge: 4.52m x 3.89m (14'10" x 12'9"), front window, radiator, archway to dining room
Dining room: 3.18m x 3.00m (10'5" x 9'10"), patio door to rear garden, radiator
Kitchen: 3.15m x 1.75m + 2.57m x 2.06m (10'4" x 5'9" + 8'5" x 6'9"), range of fitted wall and base units, contrasting worktops, sink and drainer, built-in electric oven and hob, two rear windows, two radiators, door to rear garden, access to garage
First floor
Landing
Bedroom one: 4.55m x 3.02m (14'11" x 9'11"), front window, built-in wardrobes
Bedroom two: 3.18m x 3.00m (10'5" x 9'10"), rear window, radiator, storage cupboard
Bedroom three: 2.34m x 1.75m (7'8" x 5'9"), front window, radiator
Bathroom: 2.11m x 1.75m (6'11" x 5'9"), bath with shower over, low flush WC, wash hand basin, heated towel rail, rear window
Attached garage with roller door and lighting.
 Rotherham Estate agents