Swinton Estate Agents

We are carrying out valuations in this area. 
If you are thinking of selling, book a free, no obligation valuation with one of our experts.


Wanted - We have active buyers in this area looking for 2-3 bedroom homes. Contact us today!


  • 16 people viewed this property in the last 24 hours
{{tab.title}}
Request viewing

3 Bedroom semi-detached house ● Deightonby Street, Thurnscoe

A BEAUTIFULLY PRESENTED THREE-BEDROOM SEMI-DETACHED HOME WITH A GENEROUS REAR GARDEN & EXTENDED CONSERVATORY!

GUIDE PRICE £150,000 TO £160,000

Looking for a spacious family home that’s ready to move straight into? Look no further! Situated in the heart of Thurnscoe, this beautifully maintained three-bedroom semi-detached property offers generous living accommodation, a fantastic outdoor space and ample off-road parking, making it an ideal choice for growing families and first-time buyers alike!

Step inside and you’ll immediately appreciate the care and attention that has gone into this lovely home. The ground floor boasts a welcoming entrance hall, a spacious and cosy lounge featuring a charming fireplace, perfect for relaxing evenings with the family. Patio doors lead through to the extended conservatory, a fantastic additional reception space overlooking the rear garden, ideal for entertaining or simply enjoying the surroundings.

The heart of the home is the well-presented open-plan kitchen/diner, offering ample cupboard and worktop space alongside a dedicated dining area, perfect for family meals and social gatherings. The property also benefits from a separate WC for added convenience.


Upstairs, the property continues to impress with three well-proportioned bedrooms, including two generous doubles and a well proportioned third bedroom. Completing the first floor is a modern family bathroom featuring a bath with overhead shower.

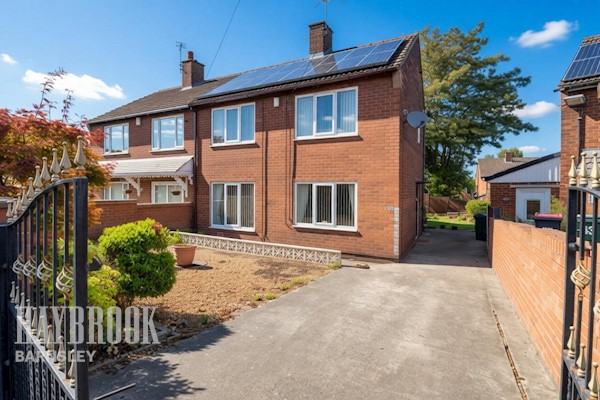
The outside space is a real showstopper! To the front, an extensive block-paved driveway provides ample off-road parking for multiple vehicles. To the rear, you’ll discover a fantastic, generously sized enclosed garden, predominantly laid to lawn with a patio seating area, offering the perfect space for children to play, summer barbecues and outdoor entertaining. There is also a handy garden shed providing additional storage.

Perfectly positioned in the heart of Thurnscoe, the property offers easy access to local schools, shops, Thurnscoe train station and excellent transport links, making everyday living and commuting a breeze.

Homes offering this much space, both inside and out, are not to be missed! Whether you’re taking your first step onto the property ladder or searching for your next family home, this property really does tick so many boxes.

Arrange your viewing today and see for yourself everything this wonderful home has to offer!

Entrance Hall
Entrance via a composite front door in to a small hall way allowing access to the kitchen/diner, the lounge and first floor staircase.
Lounge 16ft 3 x 11ft 2
With a double glazed UPVC window and patio doors leading to the conservatory. There is a gas radiator and an electric feature fireplace.
Kitchen / Diner 16ft 2 x 11ft
With wall and base units, a complimentary worktop and tiled backsplash. There is a integrated hob, oven and extractor fan plus an air conditioning unit. There is a gas radiator and a double glazed UPVC window to the front and rear elevation.
Rear Hall
With a gas radiator and access leading to the rear garden via a UPVC door.
W/C 5ft 3 x 2ft 9
With a toilet and a double glazed UPVC window.
Conservatory 9ft 7 x 9ft 1
With double glazed UPVC windows and French doors leading to the rear garden.
First Floor Landing
With a double glazed UPVC window and access to 3 bedrooms plus the family bathroom.
Master Bedroom 11ft 1 x 9ft 5
A double bedroom with a double glazed UPVC window, a gas radiator, storage cupboard and also an air conditioning unit.
Bedroom Two 11ft 3 x 8ft 4
A double bedroom with a double glazed UPVC window, gas radiator, storage cupboard and air conditioning unit.
Bedroom Three 8ft 3 x 7ft 2
A well proportioned third bedroom with a gas radiator and a double glazed UPVC window.
Bathroom 8ft x 6ft 4
A modern 3 piece suite consisting of a bathroom with a shower over, a wash hand basin and toilet. There is also a gas radiator and a double glazed UPVC window.
Exterior
With a block paved driveway allowing ample off road parking with a gated entrance for extra security, there is side access leading to the rear of the home leading to the expansive rear garden via a composite gate. The garden is very generous in size with fenced boundaries, a patio seating area and lawn. There is a shed which the owners confirmed will be getting left.

Similar properties

Recently sold in Swinton