Barnsley Estate Agents

We are carrying out valuations in this area. 
If you are thinking of selling, book a free, no obligation valuation with one of our experts.


Wanted - We have active buyers in this area looking for 2-3 bedroom homes. Contact us today!


  • 14 people viewed this property in the last 24 hours
{{tab.title}}
Request viewing

4 Bedroom bungalow ● Ashfield Close, Barnsley

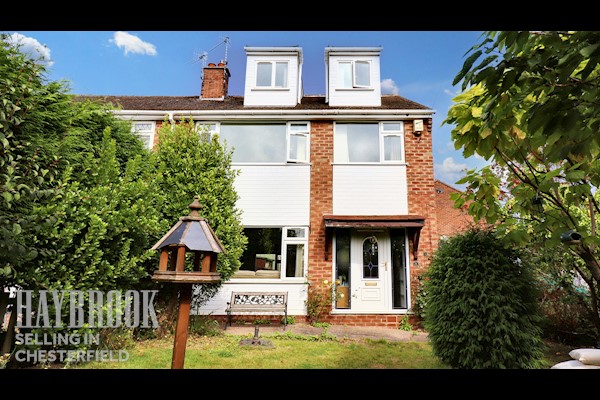
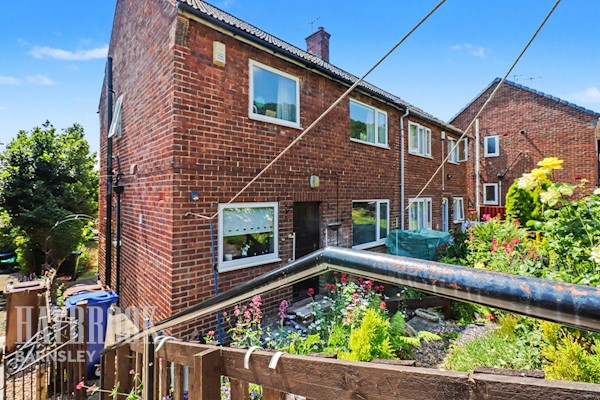
Situated in the lovely Ashfield Close, this fabulous four-bedroom semi-detached Dormer bungalow offers a fantastic opportunity for buyers seeking versatile accommodation, generous outdoor space and the chance to create a home perfectly tailored to their

Offering an exciting layout with accommodation arranged over two floors, this wonderful property has the flexibility to be reconfigured to suit a variety of needs. Whether you are looking for spacious single-level living, room for a growing family, space to work from home or accommodation for visiting family and friends, this home offers so much potential. Your viewing really will reveal all!

Upon entering, you are welcomed via the side porch, leading into the hallway which provides access to the ground-floor accommodation. The lounge offers a lovely space in which to relax and unwind, while two well-proportioned bedrooms provide excellent flexibility and could equally lend themselves to alternative uses depending on your requirements.

The kitchen/diner offers a sociable and practical space, ideal for everyday family life and entertaining, while completing the ground floor is a shower room.

The first floor continues to impress, providing two further bedrooms, including an impressive master bedroom benefiting from its own en-suite facilities. This additional accommodation offers excellent privacy and versatility, making it ideal for older children, guests or those requiring a dedicated home-working space.

Externally, the property certainly doesn't disappoint! To the front, a driveway provides parking for several vehicles, a fantastic advantage for households with multiple cars or visiting guests. There is also a detached garage, offering additional storage or potential for a variety of uses.

The rear garden provides a wonderful outdoor setting, featuring patio areas perfect for outdoor dining, entertaining and enjoying the warmer months, together with a lawned section offering space to relax and enjoy the garden.

This is clearly a home that has been lovingly cared for and is a real credit to its current owner. With its flexible accommodation, four bedrooms, generous parking and attractive outside space, we believe this property will appeal to a wide range of buyers.

SHOWCASE EVENT – DON'T MISS OUT!

We anticipate considerable interest in this fabulous home and expect our Showcase Event to be extremely popular. Properties offering this level of flexibility and potential are always sought after, so we strongly recommend registering your interest and booking your viewing appointment without delay.

Could this be the next chapter for you? Come along, take a look and discover everything Ashfield Close has to offer. We look forward to welcoming you!

Side Porch
Composite door, UPVC window and storage area.
Hallway
Attractive wood flooring, radiator, under stair storage and entrances to two bedrooms, lounge, shower room and kitchen/diner.
Lounge 13ft 2ins x 12ft 7ins
UPVC window to the front aspect and radiator.
Bedroom 12ft 7ins x 8ft 6ins
UPVC window to the front aspect, radiator and laminate flooring.
Kitchen / Diner 15ft 4ins x 9ft 7ins
UPVC windows to the side and rear, UPVC door to the rear, wide range of wall and base kitchen units with complementary worktop surfaces, sink and drainer, integrated fridge/freezer, washing machine and dishwasher.Integrated gas hob, integrated double oven, two radiators, ceramic floor tiles and ample room for dining activities.
Bedroom 15ft 6ins x 9ft 7ins
UPVC window to the rear aspect, exposed wood flooring and radiator.
Shower Room
Obscured UPVC window to the side aspect, walk in shower, hand basin, WC and ladder style radiator.
Stairs
Leading to the two further bedrooms.
Bedroom 12ft 9ins x 9ft 7ins
UPVC window to the side aspect, radiator and entrance to en-suite.
Ensuite Shower Room
Velux window to the rear, walk in shower, WC, hand basin and radiator.
Bedroom 20ft 5ins x 10ft 5ins
UPVC dormer window, radiator, laminate flooring and loft space storage areas.
Exterior
Drive to the front for several vehicles, fabulous detached garage with electric door, lawn sections and patio areas.
barnsley-estate-agent-hoyle-mill-bannerjpg

Similar properties

Recently sold in Barnsley