Swinton Estate Agents

We are carrying out valuations in this area. 
If you are thinking of selling, book a free, no obligation valuation with one of our experts.


Wanted - We have active buyers in this area looking for 2-3 bedroom homes. Contact us today!


{{tab.title}}
EPC

Drag the floorplan to see more

View full image Reset
Floorplan
Request viewing

4 Bedroom mid-terrace house ● Kilnhurst Road, Rawmarsh ● £160,000

TWO HOUSES COMBINED INTO ONE! AN INCREDIBLY SPACIOUS FOUR-BEDROOM HOME WITH ENDLESS POTENTIAL – A TRULY UNIQUE OPPORTUNITY!

TWICE THE HOUSE, TWICE THE POTENTIAL! A rare opportunity to purchase this incredibly spacious and unique four-bedroom home, originally two terraced properties which have been combined to create one substantial family home! Offering an abundance of living space, generous room sizes and incredible versatility, this property really does offer so much house for your money! Situated in the heart of Rawmarsh, within easy reach of local schools, transport links and the beautiful Rosehill Park, this is a home that truly needs to be seen to be appreciated!

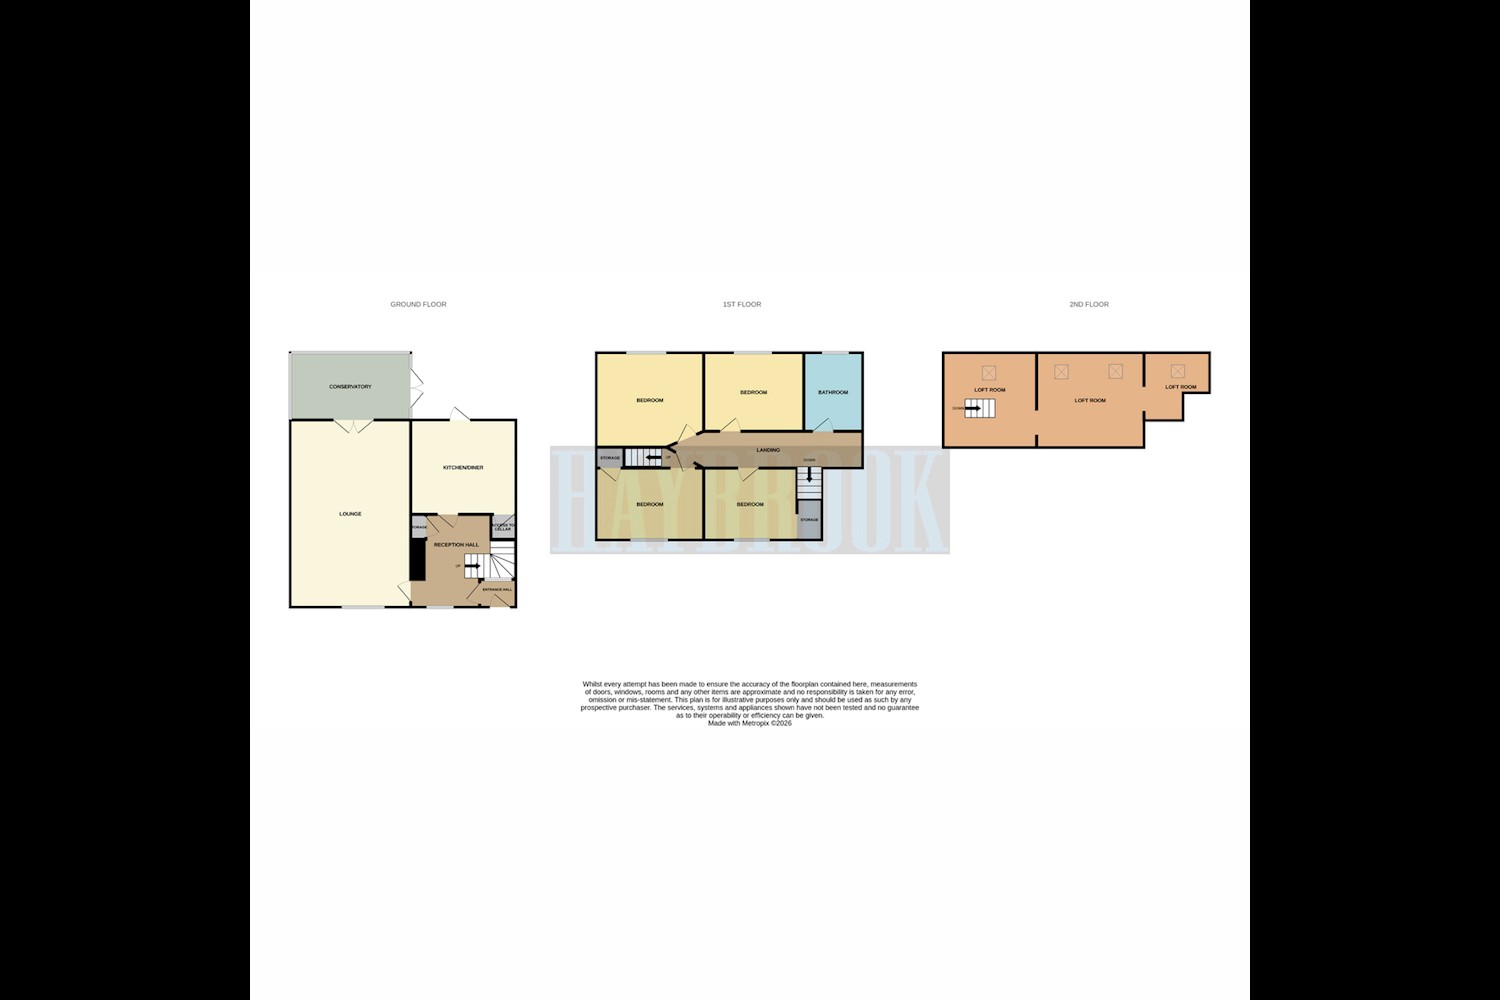
Step inside through a small entrance hall which opens into an impressive and spacious entrance foyer, complete with handy storage space and access to the staircase.

The ground floor boasts a HUGE lounge, originally forming the lounge and kitchen of one of the former properties, now transformed into an incredible living space perfect for family gatherings and entertaining. This fantastic room flows seamlessly into an extended conservatory, offering additional living accommodation with direct access to the rear garden.

There is also a generously sized kitchen/diner, providing plenty of space for cooking, dining and entertaining, with access to both the rear garden and a useful cellar.

Heading upstairs, the first floor certainly doesn't disappoint! There are FOUR DOUBLE BEDROOMS, two benefiting from spacious built-in storage cupboards, alongside a beautiful family bathroom featuring a stylish four-piece suite.

But the space doesn't stop there! A space-saving staircase leads to the fully boarded loft, which was originally intended to provide additional bedroom accommodation with an en-suite. Divided into three separate rooms and featuring four Velux windows, this fantastic area offers exciting potential for further development, subject to any necessary regulations and approvals.

THE SPACE, THE POTENTIAL, THE POSSIBILITIES! What truly sets this home apart is its sheer size and versatility. With two former houses combined into one, the accommodation is far beyond what you would typically expect from a terraced property.

Whilst some rooms require finishing touches and a little TLC, this presents a fantastic opportunity for buyers to put their own stamp on a truly special home and create something spectacular!

Externally, the property continues to impress! Gated side access leads to a beautifully private and enclosed rear garden, offering a fantastic space for relaxing or entertaining. There is a patio area, a dedicated seating area complete with a pergola, outdoor electrics, heat lamps and a pond, creating a wonderful setting to enjoy throughout the seasons.

An additional outbuilding, currently used for storage, offers further potential for conversion into a home office, hobby room or workshop, subject to any necessary consents.

OFFERED FOR SALE WITH NO ONWARD CHAIN!

If you're searching for a home with exceptional space, character and the opportunity to make it your own, look no further! With four double bedrooms, multiple reception spaces, a versatile loft area and a private garden, this property offers an incredible amount of accommodation for the money.

A HOME LIKE NO OTHER – VIEWING IS ESSENTIAL TO TRULY APPRECIATE THE SIZE AND POTENTIAL ON OFFER! CALL TODAY TO ARRANGE YOUR VIEWING!

Entrance Hall 10ft 5 x 10ft 9
Entrance via a UPVC front door in to a spacious foyer which has a double glazed UPVC window, a gas radiator and storage cupboard.
Lounge 27ft 3 x 11ft 8
A larger than average lounge with a double glazed UPVC window to the front, double glazed UPVC French doors leading to the conservatory plus 2 gas radiators.
Conservatory 9ft 3 x 8ft 8
With double glazed UPVC windows and double glazed UPVC French doors leading to the rear garden.
Kitchen / Diner 16ft 5 x 11ft 8
With wall and base units, a complimentary worktop and tiled backsplash. There is a gas radiator, a double glazed UPVC door leading to the rear and access to the cellar.
First Floor Landing
Allowing access to all bedrooms plus the family bathroom.
Master Bedroom 14ft 3 x 12ft
A double bedroom with a double glazed UPVC window.
Bedroom Two 12ft 7 x 12ft
A double bedroom with a double glazed UPVC window.
Bedroom Three 12ft x 10ft
A double bedroom with a double glazed UPVC window with a storage cupboard plus access to the attic.
Bedroom Four 11ft 1 x 8ft 5
A double bedroom with a double glazed UPVC window with a spacious storage cupboard.
Bathroom 10ft 1 x 7ft 1
A modern 4 piece suite consisting of a freestanding bath, a wash hand basin, toilet and large walk in shower. There is a radiator and a double glazed UPVC window.
Attic Room 14ft 3 x 12ft 2
With a double glazed UPVC velux window.
Attic Room 13ft 9 x 11ft 6
With 2 double glazed UPVC velux windows.
Attic Room 8ft 5 x 7ft 7
With the intention of making an ensuite, there is a double glazed UPVC velux window.
Exterior
With a privately situated rear garden, there is a patio seating area with outdoor electric heat lamp, a pergola and outdoor electrics. There is also an outbuilding which has power and light and decking. There is shared access to the side leading to the front of the home.

Similar properties

Recently sold in Swinton