An Impressive Four-Bedroom Detached Family Home with Two Reception Rooms, Enclosed Rear Garden and Integral Garage, Situated On Ashleigh Place, S12.
GUIDE PRICE £330,000 - £340,000
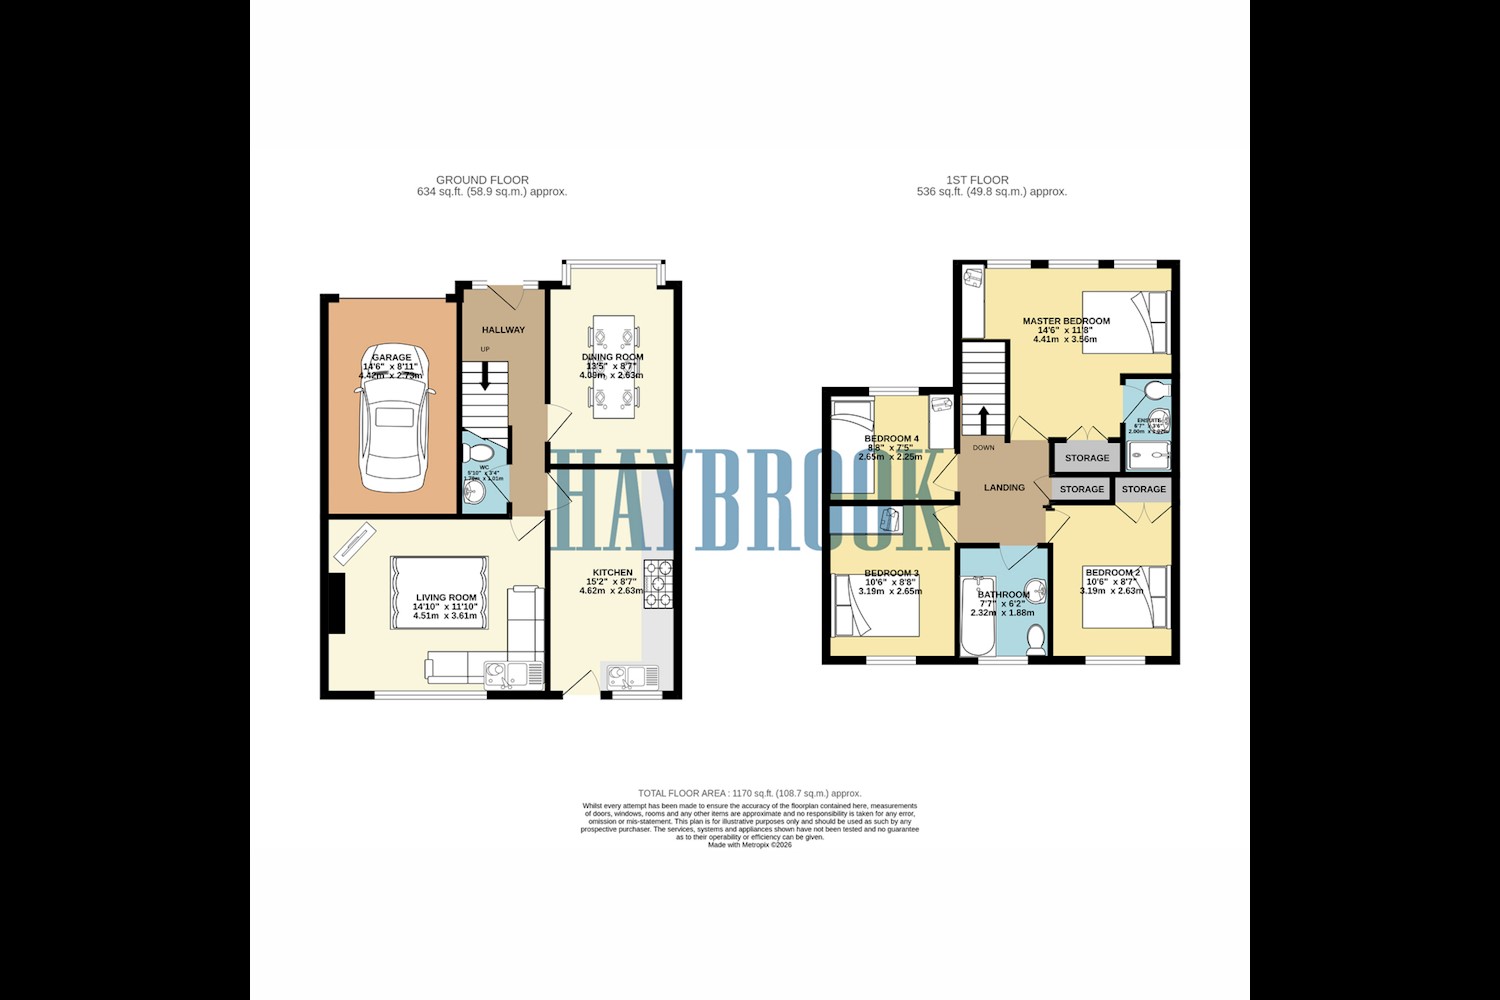
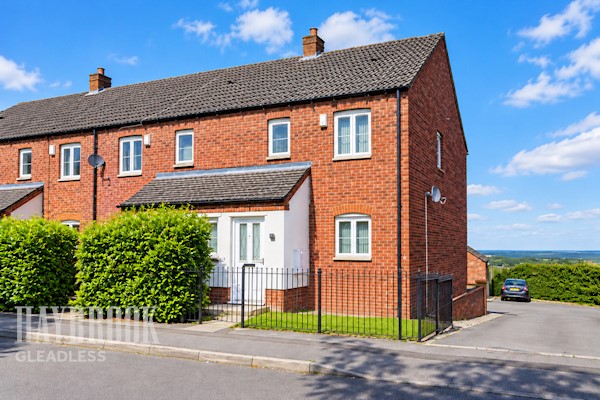
Situated on Ashleigh Place in the popular S12 area of Sheffield, this attractive Four-bedroom detached family home offers spacious and versatile accommodation, perfectly suited to modern family living. Boasting Two reception rooms, Three generously proportioned double bedrooms, a further single bedroom, a family bathroom, master en-suite, an enclosed rear garden and an integral garage, this property provides an excellent opportunity for growing families seeking a home with plenty of room to enjoy.
With its well-balanced accommodation, practical layout and desirable detached position, this home has everything needed to accommodate the demands of busy family life, whether entertaining guests, working from home or simply relaxing together.
Upon entering the property, prospective purchasers will appreciate the generous accommodation and flexibility offered throughout.
The property benefits from Two separate reception rooms, providing excellent versatility for a variety of lifestyles. The principal reception room offers an inviting space for everyday relaxation, family gatherings and entertaining, whilst the second reception room presents a fantastic opportunity to create a formal dining room, additional sitting room, children's playroom or dedicated home office.
Having Two reception rooms is a particularly attractive feature for families, allowing different areas of the home to be enjoyed independently whilst providing the flexibility to adapt as requirements change.
The accommodation continues upstairs, where Four well-proportioned bedrooms provide ample space for family members and visiting guests alike.
The master bedroom benefits from the added convenience of its own private en-suite bathroom, offering a welcome touch of comfort and privacy. Two further double bedrooms provide generous sleeping accommodation, making them ideal for children, teenagers or guests.
The Fourth bedroom, a single room, offers additional flexibility and could be utilised as a nursery, home office, dressing room or children's bedroom, depending on individual needs.
Completing the first-floor accommodation is the main family bathroom, providing essential facilities for the household and complementing the master en-suite.
One of the property's appealing features is its enclosed rear garden, offering a private outdoor space that can be enjoyed by the whole family.
Whether you envision summer barbecues, outdoor dining, a space for children to play or simply somewhere to unwind at the end of a busy day, the garden offers excellent potential to create an outdoor environment to suit your lifestyle.
The property also benefits from an integral garage, providing valuable additional space for vehicle storage, bicycles, gardening equipment and other household essentials.
The combination of a detached design, four bedrooms, two reception rooms and an enclosed garden makes this property particularly appealing to purchasers looking for a long-term family home with the flexibility to accommodate changing needs.
Situated within the S12 postcode area of Sheffield, Ashleigh Place provides a convenient residential setting, with access to the wider range of shopping, schooling, leisure and transport amenities available across the surrounding area.
For families seeking that all-important balance between indoor living space, outdoor enjoyment and practical everyday convenience, this property represents an opportunity well worth exploring.
Four-bedroom detached family homes offering this level of versatility are always worthy of consideration.
With three double bedrooms, a fourth single bedroom, two reception rooms, a master en-suite, family bathroom, enclosed rear garden and integral garage, this property offers an excellent combination of space, comfort and practicality.
Whether you're a growing family looking for your next move or a purchaser searching for a property with room to adapt and grow, Ashleigh Place could be the
 Gleadless Estate Agents