Barnsley Estate Agents

We are carrying out valuations in this area. 
If you are thinking of selling, book a free, no obligation valuation with one of our experts.


Wanted - We have active buyers in this area looking for 2-3 bedroom homes. Contact us today!


  • 45 people viewed this property in the last 24 hours
{{tab.title}}
EPC
Request viewing

4 Bedroom detached house ● Clae Cott Lane, Wombwell ● £230,000

A fantastic opportunity! This chain-free, four bedroom detached home offers spacious three-storey living, a private garden and huge potential to add value. Set in a popular cul-de-sac with great links to Barnsley and Doncaster. Priced to impress – don't

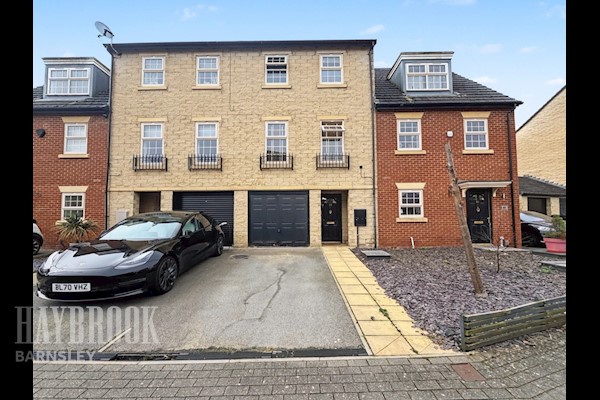
AN OPPORTUNITY NOT TO BE MISSED! Offered to the market with no onward chain and boasting an incredibly attractive asking price, this spacious four bedroom detached family home occupies a pleasant cul-de-sac position on a popular residential estate. Offering generous accommodation arranged over three floors, a private enclosed rear garden, double driveway and integral garage, this property presents a fantastic opportunity for buyers looking to put their own stamp on a home and potentially add value. With a price that really stands out from the crowd, we anticipate plenty of interest – so don't delay!

Space, versatility and endless potential! The well-proportioned accommodation comprises a welcoming entrance hallway, downstairs WC and a kitchen/diner with integrated appliances and French doors opening onto the rear garden. Across the upper floors are a bright and spacious living room featuring a Juliet balcony, four versatile bedrooms, a family bathroom and an en-suite shower room to the master bedroom. Externally, the property benefits from a double driveway, integral garage and a private, enclosed rear garden with a lawn and decked seating area, perfect for relaxing or entertaining.

A location to love! Ideally positioned for convenient access to both Barnsley and Doncaster, the property is within easy reach of local shops, pubs and everyday amenities. The nearby Trans Pennine Trail provides fantastic opportunities for scenic walks and cycling, making this an excellent choice for families and outdoor enthusiasts alike.

The price is the real showstopper! Whether you're a growing family, a buyer looking to create your dream home or someone seeking a property with excellent potential, this home ticks plenty of boxes. With its sought-after cul-de-sac setting, spacious three-storey layout and attractive asking price, this is an opportunity that is sure to have plenty of suitors. Early viewing is essential – call today to avoid missing out!

Entrance Hall
Entered via a front-facing entrance door, the hallway benefits from a side-facing UPVC double-glazed window allowing natural light to filter through, along with a central heating radiator. Providing convenient access to the downstairs WC, integral garage and kitchen/diner.
Separate WC 4ft 10 x 2ft 8
Fitted with a low-level WC and wash hand basin, the downstairs cloakroom benefits from an obscured side-facing UPVC double-glazed window providing natural light whilst maintaining privacy. Further features include tiled flooring and ceiling spotlights.
Kitchen / Diner 16ft 4 x 14ft 0
A well-appointed kitchen/diner benefiting from a rear-facing UPVC double-glazed window and rear-facing UPVC double-glazed French doors, allowing an abundance of natural light to fill the space and providing direct access to the outside. The kitchen is equipped with a comprehensive range of integrated appliances, including a ceramic hob with extractor fan above, electric oven and grill, fridge/freezer, washing machine and dishwasher. Further features include ceiling spotlights, a useful storage cupboard and tiled flooring throughout, creating a practical and inviting space for everyday living and dining.
Living Room 16ft 3 x 12ft 1
A bright and inviting living room benefiting from rear-facing UPVC double-glazed French doors with adjoining windows and a Juliet balcony, allowing an abundance of natural light to fill the space. Further complemented by a central heating radiator, this room provides a comfortable and welcoming setting for both relaxing and entertaining.
Bedroom 13ft 7 x 9ft 4
A bright and comfortable bedroom benefiting from a front-facing UPVC double-glazed window, allowing plenty of natural light to fill the room. Further complemented by a central heating radiator, this room offers a welcoming and versatile space.
Bedroom 10ft 0 x 6ft 8
A bright and versatile bedroom benefiting from a front-facing UPVC double-glazed window, allowing plenty of natural light to fill the space, along with a central heating radiator. Offering flexibility to suit a variety of needs, this room could be utilised as a bedroom, home office or study, making it ideal for modern living.
Bathroom 9ft 0 x 6ft 9
A well-appointed family bathroom fitted with a three-piece suite comprising a low-level WC, wash hand basin and bathtub with overhead shower. Benefiting from an obscured side-facing UPVC double-glazed window, allowing natural light to enter whilst maintaining privacy. Further features include a heated towel rail, ceiling spotlights and tiled flooring, creating a practical and comfortable space.
Bedroom 16ft 3 x 10ft 3
A well-presented master bedroom benefiting from a front-facing UPVC double-glazed window, allowing plenty of natural light to fill the space. The room features two fitted wardrobes, providing ample built-in storage whilst maximising the available floor space. Further complemented by a central heating radiator, this bedroom offers a comfortable and inviting retreat.
Ensuite Shower Room 8ft 9 x 3ft 2
A well-appointed en-suite shower room fitted with a three-piece suite comprising a low-level WC, wash hand basin and separate shower cubicle. Further features include a central heating radiator and tiled flooring, creating a practical and convenient space that complements the master bedroom.
Bedroom 12ft 8 x 10ft 6
A bright and welcoming bedroom benefiting from a rear-facing UPVC double-glazed window, allowing plenty of natural light to fill the space. Further complemented by a central heating radiator, this room offers a comfortable and versatile setting, ideal for use as a bedroom or guest accommodation.
Exterior
To the front of the property is a paved double driveway, providing ample off-road parking for multiple vehicles. To the rear is a private and enclosed garden, predominantly laid to lawn with a decked seating area, ideal for outdoor dining, entertaining or simply relaxing. The garden enjoys a pleasant degree of privacy, being not overlooked, creating a peaceful and secluded outdoor space.
Garage
A practical and versatile integral garage featuring an up-and-over door to the front, along with a convenient internal access door providing direct entry into the property. Benefiting from both lighting and electrical power points, the garage offers excellent space for secure vehicle parking, additional storage or use as a workshop.
barnsley-estate-agent-hoyle-mill-bannerjpg

Similar properties

Recently sold in Barnsley