A RARE OPPORTUNITY TO ACQUIRE A SUBSTANTIALLY LARGER-THAN-AVERAGE FIVE-BEDROOM SEMI-DETACHED PROPERTY, OFFERING AN IMPRESSIVE AMOUNT OF INTERNAL SPACE, FLEXIBLE LIVING ACCOMMODATION AND EXCITING POTENTIAL FOR FURTHER DEVELOPMENT!
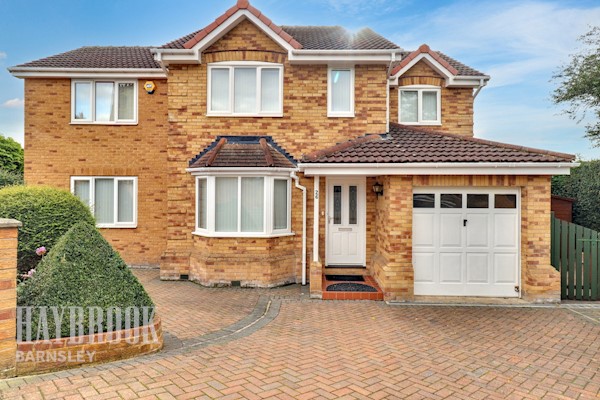
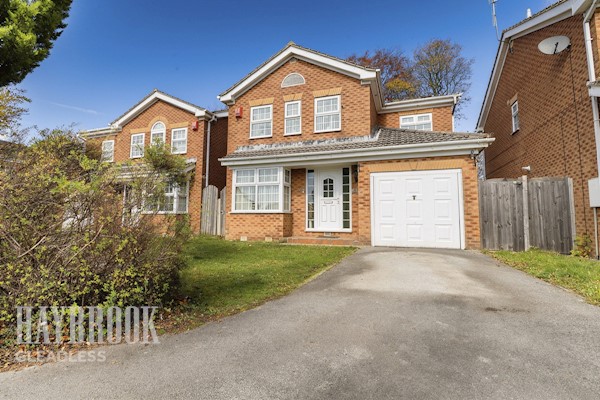
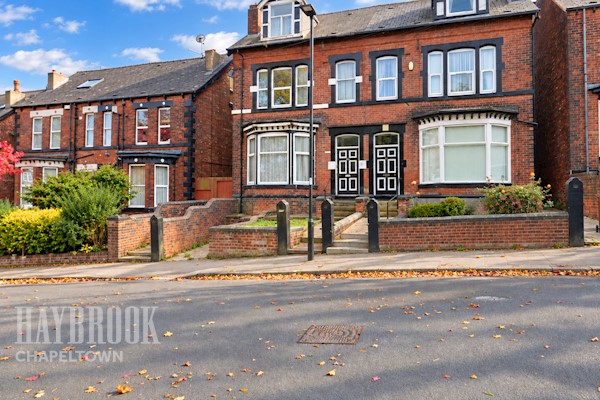
Situated on Mather Road in Sheffield's S9 postcode area, this truly unique property is unlike your typical semi-detached home. Having previously been utilised as a commercial premises before undergoing conversion into residential accommodation several years ago, the property benefits from exceptionally generous proportions throughout, offering a level of space and versatility rarely found in conventional family homes.
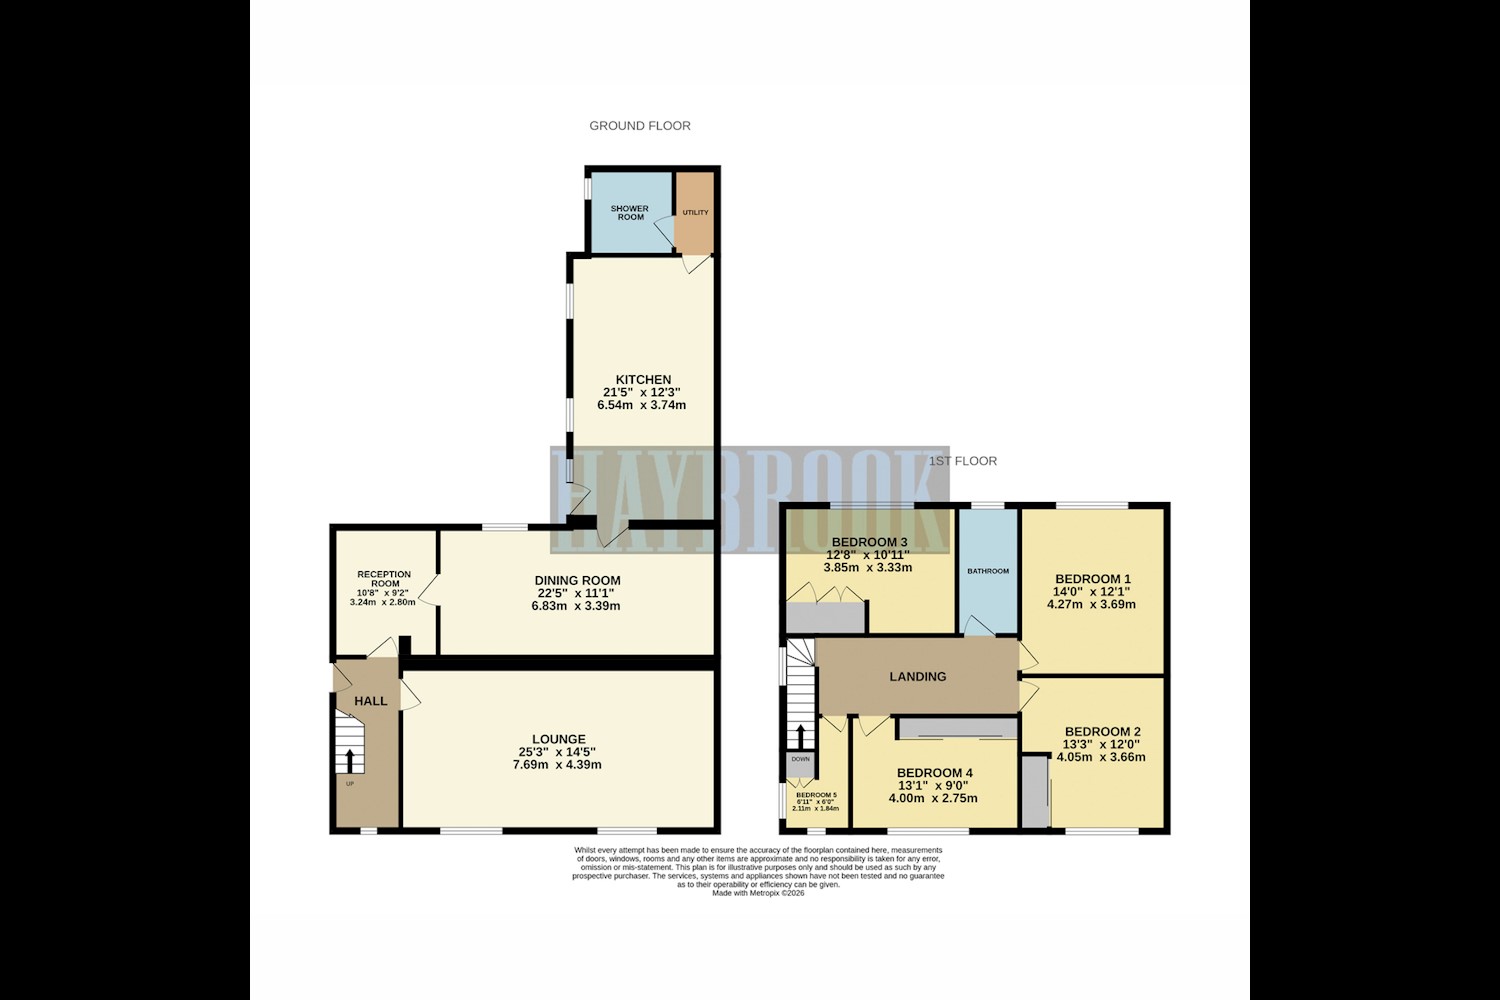
Further enhanced by a rear extension, this substantial residence boasts five well-proportioned bedrooms, two bathrooms, the flexibility of two to three reception rooms and valuable off-road parking to the rear for multiple vehicles.
What makes this opportunity even more intriguing is the property's development history, with planning permission having previously been granted in 2008 for the addition of a further storey, incorporating an additional four bedrooms. Although this historic consent would need to be investigated and any necessary new approvals obtained, it highlights the exciting possibilities this already impressive property may offer.
Step inside and discover an abundance of space, with accommodation that has been designed and adapted to offer far more flexibility than the average semi-detached property.
Thanks to its former commercial use and subsequent residential conversion, the property enjoys unusually generous internal proportions, making it particularly appealing to larger families, multi-generational households or purchasers seeking substantial accommodation with the freedom to tailor the layout to their individual requirements.
The ground floor provides the potential for two to three separate reception rooms, offering tremendous versatility for modern-day living. Whether utilised as a spacious family lounge, a formal dining room, a separate sitting room, a home office or even a dedicated playroom, the accommodation can adapt to suit a variety of lifestyles.
The property's rear extension further contributes to its impressive overall footprint, creating additional internal space and enhancing the sense of scale that sets this home apart from more traditional properties in the surrounding area.
Across the property are five bedrooms, comprising four generous doubles and a further single bedroom. This arrangement provides excellent flexibility for larger families, visiting guests or those requiring a home-working space without sacrificing essential bedroom accommodation.
Two bathrooms serve the household, providing additional practicality for busy family life and helping accommodate the demands of a larger household.
Externally, the property continues to impress, with the added advantage of off-road parking to the rear for multiple vehicles. This is a particularly valuable feature for larger families, households with several drivers or purchasers requiring additional vehicle space.
Properties offering this combination of size, flexibility and potential are seldom available, making this an exciting prospect for a wide range of purchasers.
One of the most compelling features is undoubtedly the property's former commercial origins. Unlike many conventional semi-detached houses, which can often feel restricted by their original design, this property benefits from a much more substantial layout, creating opportunities for purchasers to reimagine the accommodation around their own needs.
For growing or extended families, the five-bedroom arrangement, multiple reception spaces and two bathrooms provide the foundations for a spacious and adaptable long-term home.
For those seeking a property with further potential, the historic planning consent adds another interesting dimension.
Planning permission was granted in 2008 for the construction of an additional level, incorporating four further bedrooms. If a comparable scheme were to receive the necessary approvals, this could potentially transform the property into an even more substantial residence, with up to nine bedrooms in total.
This could make the property particularly interesting to purchasers considering multi-generational living or alternative accommodation arrangements, subject to the relevant planning permissions, building regulations and any necessary licensing requirements.
The generous existing accommodation, combined with its previous commercial use, rear extension and substantial parking provision, gives this property a distinctive character and considerable appeal.
Whether you're searching for an unusually spacious family home, a property capable of accommodating changing family requirements or an opportunity with scope for further enhancement, Mather Road offers a compelling combination of immediate practicality and future possibilities.
IF SPACE, VERSATILITY AND POTENTIAL ARE HIGH ON YOUR PRIORITY LIST, THIS IS A PROPERTY THAT DEMANDS YOUR ATTENTION!
With five bedrooms, multiple reception rooms, two bathrooms, a substantial extended footprint, parking for several vehicles and a fascinating history of previously approved expansion plans, this is far from your average semi-detached home.
The sheer scale and flexibility of the accommodation are best appreciated in person, and an internal viewing is highly recommended to fully understand everything this unique property has to offer.
CONTACT US TODAY TO ARRANGE YOUR VIEWING AND DISCOVER THE EXCEPTIONAL SPACE AND POSSIBILITIES AVAILABLE AT MATHER ROAD, SHEFFIELD, S9!
 Gleadless Estate Agents