Hillsborough Estate Agents

We are carrying out valuations in this area. 
If you are thinking of selling, book a free, no obligation valuation with one of our experts.


Wanted - We have active buyers in this area looking for 2-3 bedroom homes. Contact us today!


{{tab.title}}
EPC
Request viewing

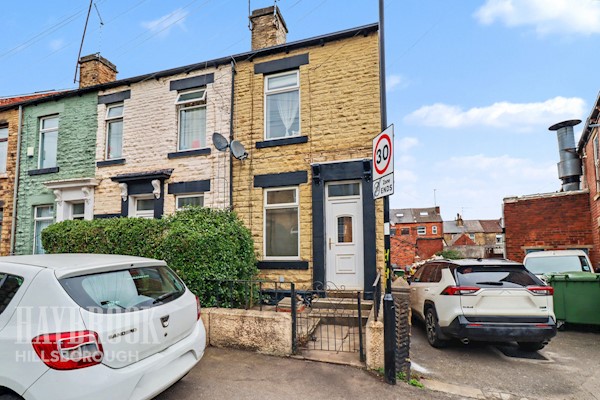
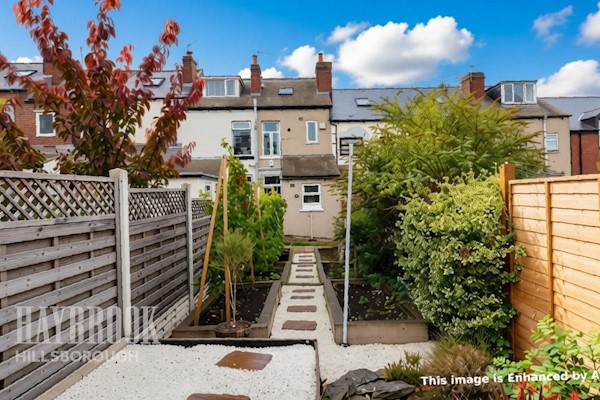
3 Bedroom mid-terrace house ● Woodfarm Close, Sheffield ● £200,000

First Time Buyers, take a look at this superb three bedroom house, spacious and beautifully presented throughout.

This beautifully presented three bedroom home offers the perfect balance of space, affordability and location. Situated in a popular and established location, the property boasts generous living areas, ideal for families or first-time buyers looking for extra room. Maintained to a high standard throughout, it features bright interiors, a functional layout, and a welcoming atmosphere that makes it move-in ready.
Early viewing is advised.

Porch
Exterior entry door; internal door opening into the hallway.
Hallway 6ft 0ins x 10ft 6ins (1.83m x 3.22m)
Understairs storage cupboard, door to ground floor shower room; stairs to first floor leading off.
Ground Floor Shower Room 4ft 3ins x 4ft 9ins (1.3m x 1.46m
White suite comprising low level WC , wall mounted handwash basin and shower enclosure.
Kitchen 10ft 7ins x 10ft 8ins (3.25m x 3.26m)
Window to the front elevation, a range of attractive wall and base units, complementary work-surfaces, inset sink and mixer tap, tiled splash-backs, integrated oven and hob, extractor hood and plumbing for washing machine.
Lounge/Diner 10ft 5ins x 21ft 7ins (3.2m x 6.59m)
Feature stone breast, window and French style doors to the rear elevation.
Landing
Spindled balustrade rail; loft access.
Master Bedroom 9ft 7ins x 13ft 10ins (2.94m x 4.23m)
Window to the rear elevation and fitted wardrobe.
Bedroom Two 9ft 11ins x 10ft 8ins (3.04m x 3.26m)
Window to the rear elevation, fitted wardrobe and fitted closet with shelving.
Bedroom Three 7ft 7ins x 8ft 10ins (2.32m x 2.71m)
Window to the front elevation and fitted cupboard housing the gas boiler.
Family Bathroom 4ft 3ins x 8ft 10ins (1.31m x 2.71m)
Modern white suite comprising low level WC, pedestal washbasin and panelled bath; towel radiator, wall and floor tiling, window to the front elevation.
hillsborough-estate-agent-hillsborough-park-bannerjpg

Similar properties

Recently sold in Hillsborough