Hillsborough Estate Agents

We are carrying out valuations in this area. 
If you are thinking of selling, book a free, no obligation valuation with one of our experts.


Wanted - We have active buyers in this area looking for 2-3 bedroom homes. Contact us today!


{{tab.title}}
EPC

Drag the floorplan to see more

View full image Reset
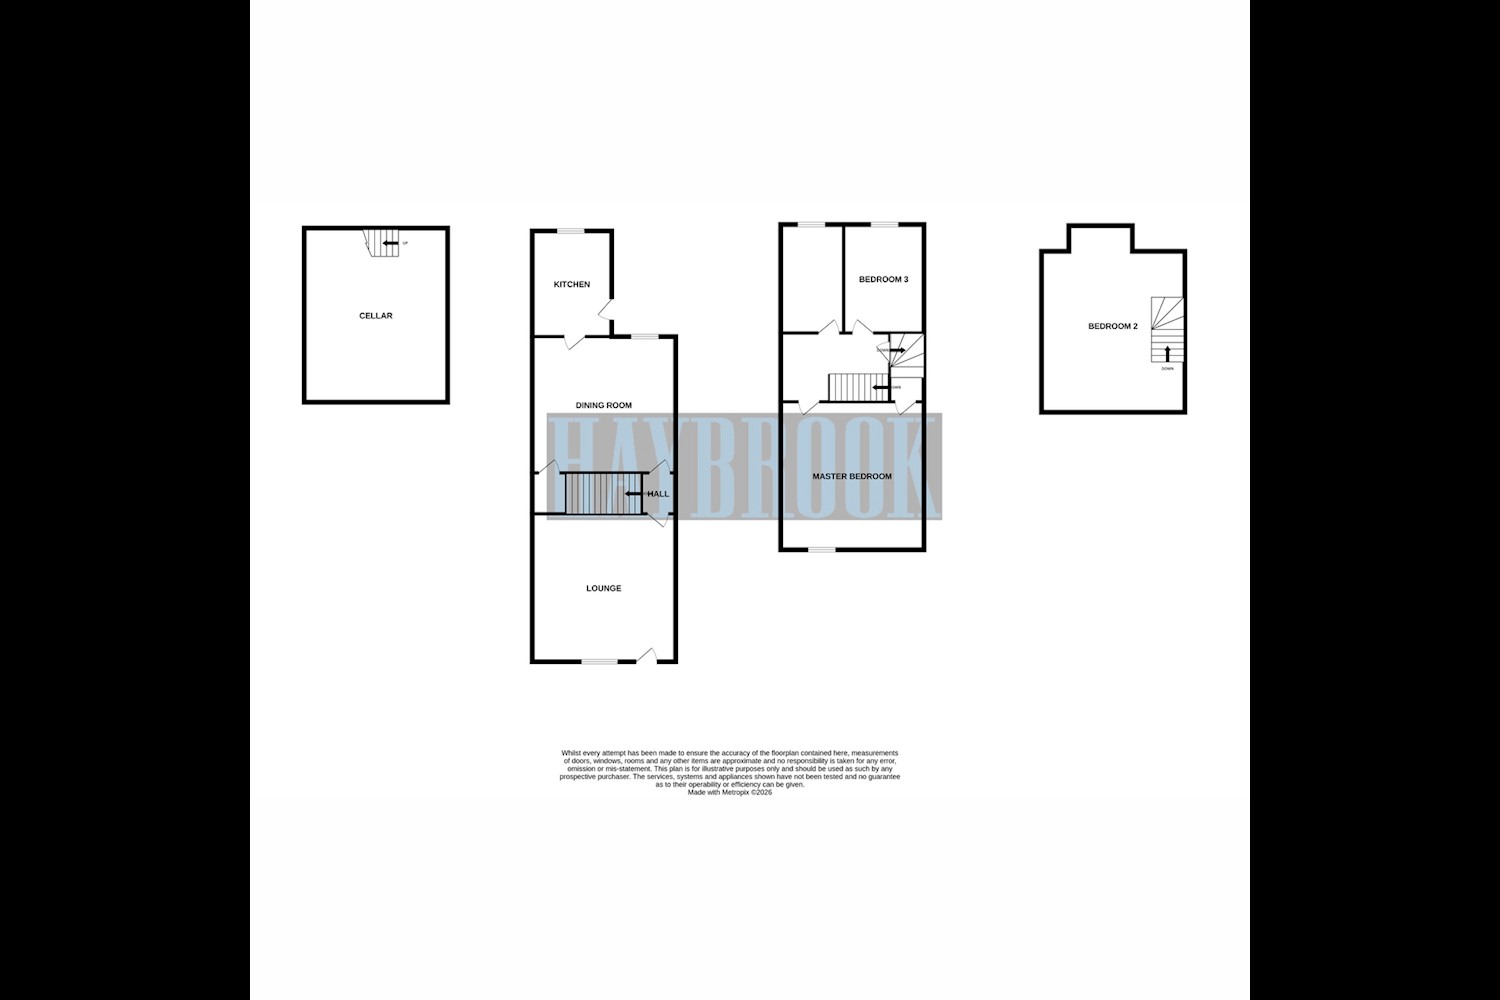
Floorplan
Request viewing

3 Bedroom mid-terrace house ● Dykes Hall Road, Sheffield ● £200,000

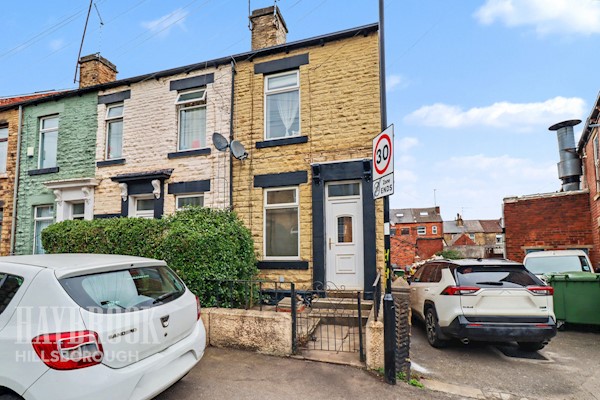
SHOWCASE EVENT SATURDAY 21st November, call to register attendance at this charming, stone fronted period house, pleasantly situated on the highly sought after Dykes Hall Road, within close proximity of Hillsborough Tram stops, local bars, restaurants, shops and amenities.

GUIDE PRICE £200,000 - £210,000
This beautifully proportioned three-bedroom character home offers the perfect blend of spacious living, period charm, and modern versatility. Situated in a highly convenient location within close proximity to excellent transport links, this property represents an appealing opportunity for buyers looking to move straight in, while still retaining excellent potential to update and add further value over time.
Stepping inside, the ground floor welcomes you with two inviting reception rooms. Both spaces feature high ceilings that amplify the sense of light and space, offering fantastic flexibility for formal dining, a cozy family lounge, or a dedicated home office.
To the rear, a separate kitchen provides a practical cooking space with direct access out to the garden—ideal for alfresco dining and entertaining.
An additional standout feature of this property is the successfully updated cellar, currently configured as a home gym, whilst the first floor hosts a generous master bedroom positioned to the front, complete with an attractive period fireplace as its focal point. To the rear, you will find a comfortable single bedroom alongside a family bathroom. Ascending to the second floor, a spacious attic bedroom provides a further double bedroom or additional reception room.
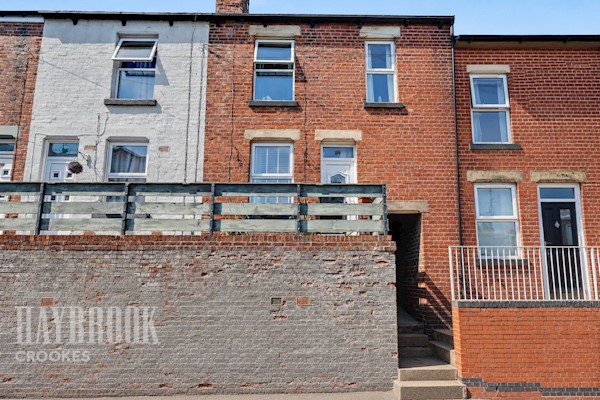
The rear garden offers a private outdoor retreat, perfect for gardening enthusiasts or simple relaxation.
This charming property is an absolute must-see to fully appreciate its scale, character, and future potential.

Lounge 11ft 5ins x 11ft 10ins (3.48m x 3.63m)
Front facing lounge with exterior entry door and window to the front elevation, original ceiling coving and feature fire surround.
Inner Hallway
With stairs to first floor leading off.
Dining Room 11ft 3ins x 11ft 10ins (3.45m x 3.61m)
Window to the rear elevation, ceiling coving and wall mounted outset gas fire; access door to cellar.
Cellar 9ft 9ins x 11ft 1ins (2.99m x 3.39m)
With access steps and lighting.
Kitchen 6ft 6ins x 9ft 0ins (2m x 2.75m)
Rear facing with exterior entry door and window, a range of wall and units, complementary work-surfaces, inset sink with mixer tap, gas hob, extractor hood and integrated oven.
Stairs / Landing
Spindled balustrade rail to landing; stairs to second floor attic bedroom leading off.
Master Bedroom 11ft 5ins x 11ft 10ins (3.49m x 3.63m)
Double room with window to the front elevation and original cast iron bedroom fireplace.
Bedroom Three 6ft 1ins x 9ft 4ins (1.87m x 2.85m)
Rear facing room with window to the rear elevation.
Family Bathroom
Modern suite comprising low level WC, pedestal washbasin and panelled bath; window to the rear elevation.
Bedroom Two 11ft 4ins x 14ft 6ins (3.46m x 4.44m)
Spacious attic bedroom with roof window.
hillsborough-estate-agent-hillsborough-park-bannerjpg

Similar properties

Recently sold in Hillsborough